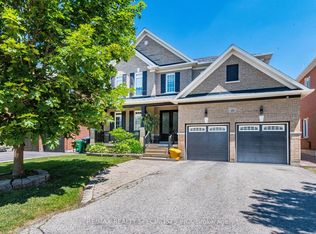
Welcome to this beautifully maintained and thoughtfully upgraded family home, offering the perfect blend of space, comfort, and functionality. The main floor features natural birch hardwood flooring, upgraded finishes in the foyer, kitchen, and powder room, and a spacious kitchen with granite countertops, abundant cabinetry, and a separate pantry closet for exceptional storage. Open to the family room, it creates a warm and inviting space ideal for everyday living and entertaining. A standout feature of the home is the grand open to above and below foyer and staircase, which enhances the sense of space and fills the home with natural light. The main floor laundry room and direct access from the double car garage add everyday convenience. Upstairs, you'll find four generously sized bedrooms, including two with walk in closets and private ensuites. Marble countertops add elegance to the bathrooms, while the spacious Jack and Jill bathroom features a tub and separate toilet area, perfect for family living. The finished basement offers excellent flexibility, featuring a bedroom, full bathroom, large recreation area, and an oversized room ideal as a gym, home office, playroom, or additional bedroom. It can be accessed from both the main staircase and a separate staircase from the garage entrance, providing added privacy and convenience. Professionally painted and tastefully decorated throughout, this move in ready home offers ample storage on every level. The professionally landscaped front and backyard showcase low-maintenance interlocking stone, while a storage shed provides additional space for seasonal items. Complete with a double car garage, driveway parking for up to five vehicles, generous living areas, and a family friendly layout, this exceptional home is designed to grow with your family and be enjoyed for years to come.
For sale
C$1,549,000
64 Scotchmere Cres, Brampton, ON L6P 3A6
7beds
5baths
Single Family Residence
Built in ----
4,394 Square Feet Lot
$-- Zestimate®
C$--/sqft
C$-- HOA
What's special
Natural birch hardwood flooringAbundant cabinetryMain floor laundry roomFour generously sized bedroomsDouble car garage
- 94 days
- 7
- 0
Zillow last checked:
Listing updated:
Listed by:
HOMELIFE SILVERCITY REALTY INC.
Source: TRREB,MLS®#: W13600536 Originating MLS®#: Toronto Regional Real Estate Board
Originating MLS®#: Toronto Regional Real Estate BoardFacts & features
Interior
Bedrooms & bathrooms
- Bedrooms: 7
- Bathrooms: 5
Primary bedroom
- Level: Second
- Dimensions: 5.79 x 4.27
Bedroom 2
- Level: Second
- Dimensions: 3.96 x 4.47
Bedroom 3
- Level: Second
- Dimensions: 5.49 x 3.84
Bedroom 4
- Level: Second
- Dimensions: 3.96 x 5.6
Bedroom 5
- Level: Basement
- Dimensions: 5.3 x 3.9
Dining room
- Level: Main
- Dimensions: 4.15 x 3.96
Exercise room
- Level: Basement
- Dimensions: 5.24 x 6.52
Family room
- Level: Main
- Dimensions: 5.49 x 4.57
Kitchen
- Level: Main
- Dimensions: 5 x 3.66
Living room
- Level: Main
- Dimensions: 3.3 x 3.54
Media room
- Level: Basement
- Dimensions: 5.88 x 7.1
Study
- Level: Second
- Dimensions: 3.23 x 3.84
Heating
- Forced Air, Gas
Cooling
- Central Air
Appliances
- Included: Built-In Oven
Features
- Water Meter
- Basement: Finished,Full
- Has fireplace: Yes
- Fireplace features: Family Room
Interior area
- Living area range: 3500-5000 null
Video & virtual tour
Property
Parking
- Total spaces: 7
- Parking features: Garage Door Opener
- Has garage: Yes
Accessibility
- Accessibility features: Modified Kitchen Counter
Features
- Stories: 2
- Pool features: None
- Waterfront features: None
Lot
- Size: 4,394 Square Feet
- Features: Fenced Yard, Public Transit
Details
- Additional structures: Garden Shed, Shed, Fence - Full
- Parcel number: 142112962
Construction
Type & style
- Home type: SingleFamily
- Property subtype: Single Family Residence
Materials
- Brick
- Foundation: Concrete Block
- Roof: Shingle
Details
- Builder name: Rosehaven Homes
Utilities & green energy
- Sewer: Sewer
Community & HOA
Community
- Security: Monitored, Security System, Smoke Detector(s), Carbon Monoxide Detector(s), Alarm System
Location
- Region: Brampton
Financial & listing details
- Annual tax amount: C$11,190
- Date on market: 7/24/2026
Price history
Price history is unavailable.
Public tax history
Tax history is unavailable.
Climate risks
Neighborhood: Bram East
Nearby schools
GreatSchools rating
No schools nearby
We couldn't find any schools near this home.


Similar homes
- C$1,799,6006 bd6 ba-- sqft14 Solstice St, Brampton, ON L6P 3T5For Sale
 MLS ID #W13714090, iCloud Realty Ltd.. TRREB
 - C$1,449,5006 bd5 ba-- sqft8 Redwillow Rd, Brampton, ON L6P 2A3For Sale
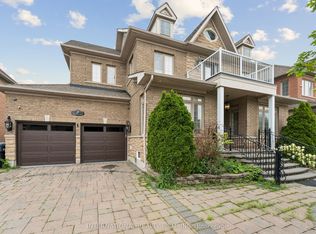 MLS ID #W13589414, INTERNATIONAL REALTY FIRM, INC.. TRREB
 - C$1,400,0004 bd4 ba-- sqft15 Valleystream Cir, Brampton, ON L6P 2E2For Sale
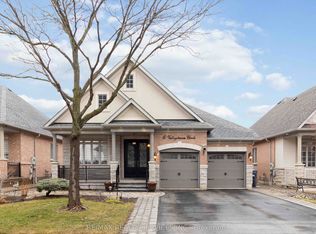 MLS ID #W13782268, RE/MAX REALTY SERVICES INC.. TRREB
 - C$1,449,0007 bd5 ba-- sqft49 Maisonneuve Blvd, Brampton, ON L6P 1Y7For Sale
 MLS ID #W13830048, RE/MAX REALTY SPECIALISTS INC.. TRREB
