Designed to delight and built to endure, this immaculate 4-bedroom, 5-bathroom home with a LEGAL BASEMENT APARTMENT AND SEPARATE ENTRANCE with 2 bedrooms and open kitchen living area, separate laundry room and 3 piece bath is located in one of Brampton's most sought-after communities. A grand double-door entry welcomes you into a bright, elegant interior featuring dark hardwood floors, oak stairs, High ceiling in living room area and separate dining room.The cozy family room with a gas fireplace is perfect for relaxing and entertaining. The modern kitchen offers quartz countertops, stainless steel appliances, and a bright breakfast area with a walkout to the backyard. Upstairs, you'll find four spacious bedrooms, 3 baths and convenient second-floor laundry. The luxurious primary suite features a walk-in closet and a spa-like 5-piece ensuite. Additional bedrooms offer generous closet space, semi-ensuite access, custom built-ins, and a private ensuite. Ideally located close to schools, parks, major highways, and Toronto Pearson International Airport, this exceptional home combines style, comfort, and convenience.
Under contract
C$1,179,000
12 Tidewater Rd, Brampton, ON L6P 2M5
6beds
5baths
Single Family Residence
Built in ----
3,632 Square Feet Lot
$-- Zestimate®
C$--/sqft
C$-- HOA
What's special
Separate laundry roomGrand double-door entryBright elegant interiorDark hardwood floorsOak stairsSeparate dining roomModern kitchen
- 91 days
- 4
- 0
Zillow last checked:
Listing updated:
Listed by:
HARVEY KALLES REAL ESTATE LTD.
Source: TRREB,MLS®#: W13566872 Originating MLS®#: Toronto Regional Real Estate Board
Originating MLS®#: Toronto Regional Real Estate BoardFacts & features
Interior
Bedrooms & bathrooms
- Bedrooms: 6
- Bathrooms: 5
Primary bedroom
- Level: Second
- Dimensions: 6.3 x 4.14
Bedroom
- Level: Basement
- Dimensions: 3.1 x 2.95
Bedroom 2
- Level: Second
- Dimensions: 3.56 x 3.25
Bedroom 3
- Level: Second
- Dimensions: 4.45 x 3.18
Bedroom 4
- Level: Second
- Dimensions: 4.45 x 3.73
Bedroom 5
- Level: Basement
- Dimensions: 3.84 x 3.18
Breakfast
- Level: Main
- Dimensions: 3.23 x 2.79
Dining room
- Level: Main
- Dimensions: 4.11 x 3.35
Family room
- Level: Main
- Dimensions: 5.54 x 3.35
Kitchen
- Level: Main
- Dimensions: 3.2 x 3.23
Laundry
- Level: Second
- Dimensions: 3.23 x 1.73
Living room
- Level: Main
- Dimensions: 4.88 x 3.76
Living room
- Level: Basement
- Dimensions: 5.26 x 4.75
Heating
- Forced Air, Gas
Cooling
- Central Air
Appliances
- Included: Water Heater Owned
Features
- Basement: Finished,Separate Entrance
- Has fireplace: Yes
- Fireplace features: Natural Gas
Interior area
- Living area range: 2500-3000 null
Video & virtual tour
Property
Parking
- Total spaces: 6
- Parking features: Private
- Has garage: Yes
Features
- Stories: 2
- Pool features: None
Lot
- Size: 3,632 Square Feet
- Features: Fenced Yard
Details
- Parcel number: 142101907
Construction
Type & style
- Home type: SingleFamily
- Property subtype: Single Family Residence
Materials
- Brick
- Foundation: Poured Concrete
- Roof: Asphalt Shingle
Utilities & green energy
- Sewer: Sewer
Community & HOA
Community
- Security: Alarm System
Location
- Region: Brampton
Financial & listing details
- Annual tax amount: C$7,672
- Date on market: 7/15/2026
Price history
Price history is unavailable.
Public tax history
Tax history is unavailable.
Climate risks
Neighborhood: Bram East
Nearby schools
GreatSchools rating
No schools nearby
We couldn't find any schools near this home.

Similar homes
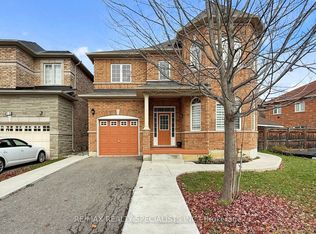
- C$1,179,9006 bd4 ba-- sqft11 Maple Valley St, Brampton, ON L6P 2E7For Sale
 MLS ID #W13881286, RE/MAX GOLD REALTY INC.. TRREB
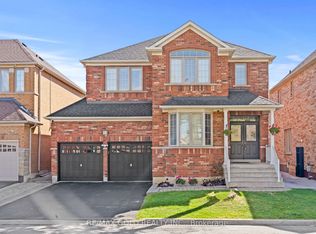
 - C$1,199,9006 bd5 ba-- sqft85 Maple Valley St, Brampton, ON L6P 2H3For Sale
 MLS ID #W13652886, SUMMIT REALTY EXPERTS INC.. TRREB
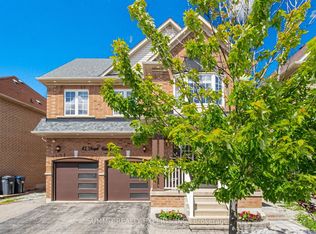
 - C$1,175,0005 bd5 ba-- sqft14 Beckenham Rd, Brampton, ON L6P 2L7For Sale
 MLS ID #W13727632, RE/MAX GOLD REALTY INC.. TRREB
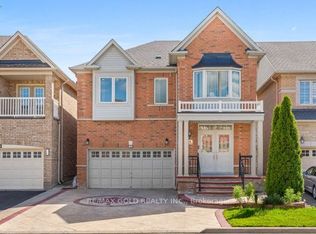
 - C$1,169,5004 bd4 ba-- sqft43 Lone Rock Cir, Brampton, ON L6P 3X4For Sale
 MLS ID #W13885240, NEWGEN REALTY EXPERTS. TRREB
