WELCOME TO THIS BEAUTIFUL FAMILY HOME IN CASTLEMORE VILLAGE!!! PRIDE OF OWNERSHIP!!! Having A Total of 2422 Sq.Ft.Of Well Designed Space. Foyer To Kitchen is tiled. The Main Floor Have A Sunken Laundry Room and 2 Pc Washroom. The Huge Primary Bedroom Has A Huge 4 Pc ensuite Washroom and Walk In Closet. BASEMENT. HAS A KITCHENETTE, BEDROOM AND WASHROOM. ENTRANCE TO GARAGE FROM SUNKEN FLOOR LEADING TO BASEMENT CAN BE USED FOR SEPARATE ENTRANCE. Potlights Around The House, Interlock Pathways and Patio With Gazebo Where You Can Relax And Enjoy Nature In The Cool Of The Day. (Ashphalt Driveway)Access From Main Flr. To Garage. Basement Has A Kitchenette, 3Pc Washroom & A Bdr. THIS ONE WON'T LAST!!! This Beautiful Home Is In A Quiet Neighborhood And Close To The Hospital, Mall, Hwy, Schools, Place Of Worship, Close To Lake, Parks and all other amenities.
For sale
C$1,124,500
44 Shining Willow Cres, Brampton, ON L6P 2A2
5beds
4baths
Single Family Residence
Built in ----
3,581 Square Feet Lot
$-- Zestimate®
C$--/sqft
C$-- HOA
What's special
Sunken laundry roomHuge primary bedroomPotlights around the houseInterlock pathwaysPatio with gazebo
- 105 days
- 15
- 0
Zillow last checked:
Listing updated:
Listed by:
REALTY ASSOCIATES INC.
Source: TRREB,MLS®#: W13497060 Originating MLS®#: Toronto Regional Real Estate Board
Originating MLS®#: Toronto Regional Real Estate BoardFacts & features
Interior
Bedrooms & bathrooms
- Bedrooms: 5
- Bathrooms: 4
Primary bedroom
- Level: Second
- Dimensions: 5.95 x 4.23
Bedroom
- Level: Basement
- Dimensions: 3.95 x 4.49
Bedroom 2
- Level: Second
- Dimensions: 4.12 x 3.87
Bedroom 3
- Level: Second
- Dimensions: 3.85 x 3.3
Bedroom 4
- Level: Second
- Dimensions: 3.32 x 3.12
Breakfast
- Level: Main
- Dimensions: 5.75 x 3.3
Dining room
- Level: Main
- Dimensions: 5.6 x 3.3
Family room
- Level: Main
- Dimensions: 4.7 x 4.3
Kitchen
- Level: Basement
- Dimensions: 2.38 x 3.12
Kitchen
- Level: Main
- Dimensions: 5.75 x 3.3
Living room
- Level: Main
- Dimensions: 5.6 x 3.3
Recreation
- Level: Basement
- Dimensions: 7.33 x 5.46
Heating
- Forced Air, Gas
Cooling
- Central Air
Features
- Central Vacuum
- Basement: Finished
- Has fireplace: Yes
- Fireplace features: Family Room
Interior area
- Living area range: 2000-2500 null
Video & virtual tour
Property
Parking
- Total spaces: 6
- Parking features: Private
- Has garage: Yes
Features
- Stories: 2
- Patio & porch: Deck
- Exterior features: Lighting
- Pool features: None
Lot
- Size: 3,581 Square Feet
Details
- Parcel number: 142100865
Construction
Type & style
- Home type: SingleFamily
- Property subtype: Single Family Residence
Materials
- Brick
- Foundation: Concrete
- Roof: Asphalt Shingle
Utilities & green energy
- Sewer: Sewer
Community & HOA
Location
- Region: Brampton
Financial & listing details
- Annual tax amount: C$7,408
- Date on market: 6/27/2026
Price history
Price history is unavailable.
Public tax history
Tax history is unavailable.
Climate risks
Neighborhood: Bram East
Nearby schools
GreatSchools rating
No schools nearby
We couldn't find any schools near this home.

Similar homes
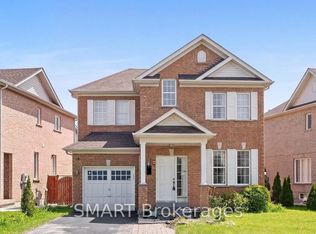
- C$1,079,0005 bd4 ba-- sqft13 Ledgerock Rd, Brampton, ON L6P 2L8For Sale
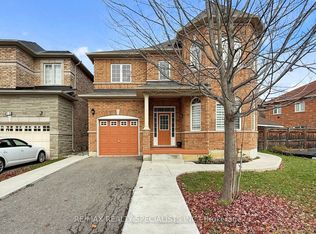 MLS ID #W13823944, RE/MAX REALTY SPECIALISTS INC.. TRREB
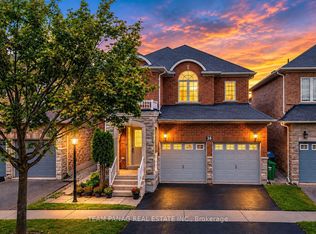
 - C$1,099,0005 bd4 ba-- sqft26 Mauve Dr, Brampton, ON L6P 2M8For Sale
 MLS ID #W13690158, INTERNATIONAL REALTY FIRM, INC.. TRREB
 - C$1,099,0006 bd5 ba-- sqft7 Accent Cir, Brampton, ON L7A 0L2For Sale
 MLS ID #W13876810, CENTURY 21 GREEN REALTY INC.. TRREB
 - C$1,098,8886 bd4 ba-- sqft63 Enford Cres, Brampton, ON L7A 4C7For Sale
 MLS ID #W13880214, HOMELIFE SUPERSTARS REAL ESTATE LIMITED. TRREB
