3 Bedroom Semi In The Highly demand area, Double Door Entry, Gorgeous, Bright & Meticulously Cared For, Gleaming Tiles Floor Through out main Floor, Excellent Open Concept Layout W/ Gas Fireplace, 9Ft Ceiling On Main Floor, Oak Stairs, Separate Entrance To Basement, Retreat To Your Spacious Master W/ 5Pc Ensuite. Laundry Conveniently Located On 2nd Floor. Garage Access Thru House. Pond & Trails At End Of Street. Easy Access To 427. Close To Schools, Park, Plaza & Transit!
For sale
C$899,000
69 Clearfield Dr, Brampton, ON L6P 3J4
5beds
4baths
Single Family Residence
Built in ----
2,364 Square Feet Lot
$-- Zestimate®
C$--/sqft
C$-- HOA
What's special
Double door entryExcellent open concept layoutGas fireplaceOak stairsSeparate entrance to basement
- 82 days
- 11
- 3
Zillow last checked:
Listing updated:
Listed by:
RE/MAX COMMUNITY REALTY INC.
Source: TRREB,MLS®#: W13595742 Originating MLS®#: Toronto Regional Real Estate Board
Originating MLS®#: Toronto Regional Real Estate BoardFacts & features
Interior
Bedrooms & bathrooms
- Bedrooms: 5
- Bathrooms: 4
Primary bedroom
- Level: Second
- Dimensions: 4.65 x 3.87
Bedroom
- Level: Basement
- Dimensions: 3.45 x 2.75
Bedroom
- Level: Basement
- Dimensions: 3.55 x 2.15
Bedroom 2
- Level: Second
- Dimensions: 3.45 x 2.85
Bedroom 3
- Level: Second
- Dimensions: 3.75 x 2.65
Breakfast
- Level: Main
- Dimensions: 2.87 x 3.87
Dining room
- Level: Main
- Dimensions: 4.2 x 3
Kitchen
- Level: Basement
- Dimensions: 3.05 x 3.9
Kitchen
- Level: Main
- Dimensions: 3.15 x 2.87
Laundry
- Level: Second
- Dimensions: 1.82 x 1.7
Living room
- Level: Main
- Dimensions: 4.2 x 3
Living room
- Level: Basement
- Dimensions: 3.37 x 2.2
Heating
- Forced Air, Gas
Cooling
- Central Air
Features
- Basement: Finished
- Has fireplace: Yes
Interior area
- Living area range: 1500-2000 null
Property
Parking
- Total spaces: 3
- Parking features: Private, Garage Door Opener
- Has garage: Yes
Features
- Stories: 2
- Pool features: None
- Waterfront features: None
Lot
- Size: 2,364 Square Feet
Details
- Parcel number: 211012000
Construction
Type & style
- Home type: SingleFamily
- Property subtype: Single Family Residence
Materials
- Brick
- Foundation: Brick
- Roof: Shingle
Utilities & green energy
- Sewer: Sewer
Community & HOA
Location
- Region: Brampton
Financial & listing details
- Annual tax amount: C$6,435
- Date on market: 7/22/2026
Price history
Price history is unavailable.
Public tax history
Tax history is unavailable.
Climate risks
Neighborhood: Bram East
Nearby schools
GreatSchools rating
No schools nearby
We couldn't find any schools near this home.

Similar homes
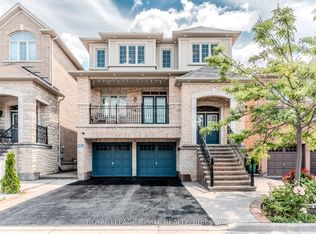
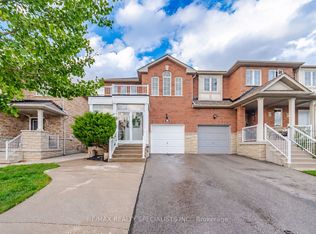
- C$850,0005 bd4 ba1.3k sqft21 Eastview Gate #36, Brampton, ON L6P 1P6New Construction
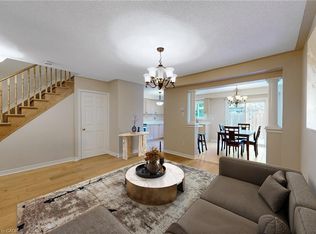 MLS ID #40865351, Kris Buzmion, Salesperson, EXP REALTY OF CANADA INC. ITSO
 - C$1,079,0005 bd4 ba-- sqft13 Ledgerock Rd, Brampton, ON L6P 2L8For Sale
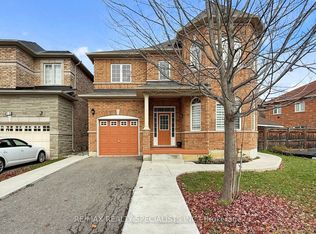 MLS ID #W13823944, RE/MAX REALTY SPECIALISTS INC.. TRREB
 - C$829,9005 bd4 ba-- sqft125 Rainforest Dr, Brampton, ON L6R 1A3For Sale
 MLS ID #W13840112, CENTURY 21 PEOPLE`S CHOICE REALTY INC.. TRREB
 - C$899,9005 bd4 ba-- sqft4 Horsham St, Brampton, ON L6X 3R5For Sale
 MLS ID #W13793276, RE/MAX GOLD REALTY INC.. TRREB
