Enjoy the feel of a semi-detached home with nearly 2,000 sq. ft. above grade plus a finished basement with a separate entrance. This 3 bedroom plus two additional bedrooms home offers a ton of space for a growing family. Large windows and a cathedral ceiling give the living space an airy feel. The fenced backyard surrounded by landscaped gardens with large concrete patio is perfect for enjoying outdoor meals and summer gatherings. The finished basement offers two bedrooms, a second kitchen, recreation area, three-piece bathroom and laundry. Its separate entrance adds flexibility for extended family living. Major updates include the furnace, air conditioning and heat pump in 2022, plus re-shingled roof in 2020. Nearby parks, Claireville Conservation Area, Gore Meadows Community Centre and Library, and Riverstone Community Centre bring walking trails, swimming, fitness and recreation into your weekly routine. Commuters will appreciate access to Highways 427 and 407, with nearby Brampton Transit stops along Clarkway Drive and Cottrelle Boulevard.
For sale
C$799,900
30 Passfield Trl, Brampton, ON L6P 1T8
5beds
4baths
Townhouse
Built in ----
2,810 Square Feet Lot
$-- Zestimate®
C$--/sqft
C$-- HOA
What's special
Large windowsCathedral ceiling
- 1 day
- 9
- 3
Zillow last checked:
Listing updated:
Listed by:
RE/MAX REALTY SPECIALISTS INC.
Source: TRREB,MLS®#: W13876448 Originating MLS®#: Toronto Regional Real Estate Board
Originating MLS®#: Toronto Regional Real Estate BoardFacts & features
Interior
Bedrooms & bathrooms
- Bedrooms: 5
- Bathrooms: 4
Heating
- Forced Air, Gas
Cooling
- Central Air
Appliances
- Included: Water Heater
Features
- Basement: Separate Entrance,Finished
- Has fireplace: No
Interior area
- Living area range: 1500-2000 null
Video & virtual tour
Property
Parking
- Total spaces: 4
- Parking features: Private
- Has garage: Yes
Features
- Stories: 2
- Patio & porch: Deck, Patio, Enclosed
- Exterior features: Landscaped
- Pool features: None
Lot
- Size: 2,810 Square Feet
- Features: Fenced Yard, Rec./Commun.Centre, Library, Park, Greenbelt/Conservation, Golf
Details
- Additional structures: Fence - Full, Gazebo
- Parcel number: 143680225
Construction
Type & style
- Home type: Townhouse
- Property subtype: Townhouse
Materials
- Brick
- Foundation: Concrete
- Roof: Asphalt Shingle
Utilities & green energy
- Sewer: Sewer
Community & HOA
Location
- Region: Brampton
Financial & listing details
- Annual tax amount: C$6,028
- Date on market: 10/8/2026
Price history
Price history is unavailable.
Public tax history
Tax history is unavailable.
Climate risks
Neighborhood: Bram East
Nearby schools
GreatSchools rating
No schools nearby
We couldn't find any schools near this home.


Similar homes
- C$899,9994 bd3 ba-- sqft84 Palleschi Dr, Brampton, ON L6P 3B5New Construction
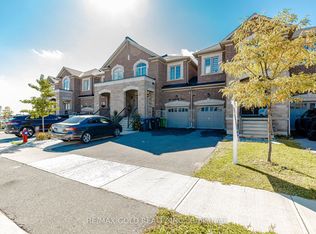 MLS ID #W13878978, RE/MAX GOLD REALTY INC.. TRREB
 - C$839,9995 bd4 ba-- sqft98 Davenfield Cir, Brampton, ON L6P 4M1For Sale
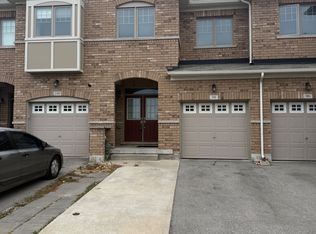 MLS ID #W13844168, CENTURY 21 PRESIDENT REALTY INC.. TRREB
 - C$809,9003 bd3 ba-- sqft90 Delport Clos, Brampton, ON L6P 3T1For Sale
 MLS ID #W13791074, ELIXIR REAL ESTATE INC.. TRREB
 - C$799,9003 bd4 ba-- sqft31 Davenfield Cir, Brampton, ON L6P 4M2For Sale
 MLS ID #W13834160, RE/MAX ULTIMATE REALTY INC.. TRREB
