Stunning 3+1 bedroom, 4-bathroom, 3-storey townhouse offering 1765 sq. ft. as per MPAC! Built in 2023 and located in one of Brampton's most sought-after neighborhoods, this home features over $25,000 in builder upgrades, including red oak hardwood flooring throughout and an upgraded, chef-inspired kitchen. Enjoy a spacious, modern layout with high ceilings and abundant natural light. The upper level offers a generous great room, perfect for relaxing or entertaining, and a breakfast area with a walkout to the balcony. The third floor features three spacious bedrooms, including a primary bedroom with a walk-in closet and an upgraded6-piece ensuite, plus a second full bathroom and convenient laundry facilities. The Main Floor Features A Spacious Bedroom with full washroom and closet. With three full bathrooms and a powder room in total, this home offers comfort and convenience for the whole family. Ideally located close to public transit, shopping, schools, Highways 407 and 427, and everyday amenities!
For sale
C$649,900
4 Arcola St, Brampton, ON L6P 4N6
4beds
4baths
Townhouse
Built in ----
1,820 Square Feet Lot
$-- Zestimate®
C$--/sqft
C$-- HOA
What's special
Upgraded chef-inspired kitchenSpacious modern layoutHigh ceilingsAbundant natural lightGenerous great roomThree spacious bedroomsConvenient laundry facilities
- 1 day
- 7
- 0
Zillow last checked:
Listing updated:
Listed by:
RE/MAX CHAMPIONS REALTY INC.
Source: TRREB,MLS®#: W13795934 Originating MLS®#: Toronto Regional Real Estate Board
Originating MLS®#: Toronto Regional Real Estate BoardFacts & features
Interior
Bedrooms & bathrooms
- Bedrooms: 4
- Bathrooms: 4
Primary bedroom
- Level: Third
- Dimensions: 3.6 x 4.15
Bedroom 2
- Level: Third
- Dimensions: 2.69 x 3.05
Bedroom 3
- Level: Third
- Dimensions: 2.44 x 3.05
Bedroom 4
- Level: Main
- Dimensions: 2.56 x 4
Breakfast
- Level: Second
- Dimensions: 2.75 x 2.87
Kitchen
- Level: Second
- Dimensions: 2.44 x 4.15
Living room
- Level: Second
- Dimensions: 5.19 x 4.88
Heating
- Forced Air, Gas
Cooling
- Central Air
Features
- Flooring: Carpet Free
- Basement: Finished with Walk-Out
- Has fireplace: No
Interior area
- Living area range: 1500-2000 null
Video & virtual tour
Property
Parking
- Total spaces: 2
- Parking features: Private
- Has garage: Yes
Features
- Stories: 3
- Pool features: None
Lot
- Size: 1,820 Square Feet
Details
- Parcel number: 142102850
Construction
Type & style
- Home type: Townhouse
- Property subtype: Townhouse
Materials
- Brick, Stone
- Foundation: Concrete
- Roof: Asphalt Shingle
Utilities & green energy
- Sewer: Sewer
Community & HOA
Location
- Region: Brampton
Financial & listing details
- Annual tax amount: C$5,790
- Date on market: 9/17/2026
Price history
Price history is unavailable.
Public tax history
Tax history is unavailable.
Climate risks
Neighborhood: L6P
Nearby schools
GreatSchools rating
No schools nearby
We couldn't find any schools near this home.

Similar homes
- C$779,9004 bd4 ba-- sqft9 Arcola St, Brampton, ON L6P 4N6For Sale
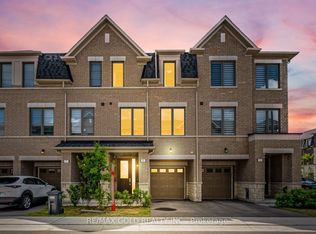 MLS ID #W13745476, RE/MAX GOLD REALTY INC.. TRREB
 - C$689,9002 bd2 ba-- sqft30 Halliford Pl #206, Brampton, ON L6P 4N6For Sale
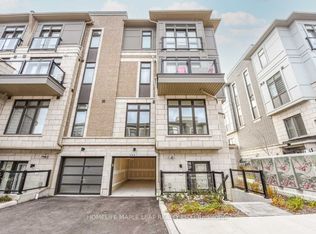 MLS ID #W13163190, HOMELIFE MAPLE LEAF REALTY LTD.. TRREB
 - C$678,9005 bd2 ba-- sqft15 Jackman Dr, Brampton, ON L6S 2L7For Sale
 MLS ID #W13801874, RE/MAX GOLD REALTY INC.. TRREB
 - C$585,0002 bd3 ba-- sqft85 Attmar Dr #337, Brampton, ON L6P 3B5For Sale
 MLS ID #W13785168, KING REALTY INC.. TRREB
