Step into a well-kept 3-storey condo townhouse offering a practical layout, generous living space and an excellent location in Brampton's Sandringham-Wellington North community. With approximately 1,875 sq. ft. of living space, this home features 3 comfortable bedrooms, multiple bathrooms and a fully finished basement that can easily adapt to your needs as a family room, office, gym, play area or guest space. The main living level offers a bright open-concept living and dining area with plenty of room for everyday living and entertaining. The functional kitchen provides ample cabinetry and workspace, while the oversized private balcony creates a great spot for morning coffee, outdoor dining or relaxing in the evening. The spacious primary bedroom offers a comfortable personal retreat, with well-proportioned secondary bedrooms ideal for family members, guests or a home office. Located in a family-friendly neighbourhood close to schools, grocery stores, restaurants, cafes, parks, walking trails and public transit. Easy access to Highways 410, 407 and 427 makes commuting convenient, while places of worship, community facilities and Toronto Pearson International Airport are also within easy reach. A great opportunity for first-time buyers, growing families, downsizers or investors looking for a well-located home with flexible living space. Move-in ready and ideally positioned for both convenience and everyday comfort.
For sale
C$599,900
2530 Countryside Dr #5, Brampton, ON L6R 3T4
4beds
4baths
Townhouse
Built in ----
-- sqft lot
$-- Zestimate®
C$--/sqft
C$559/mo HOA
What's special
Practical layoutGenerous living spaceMultiple bathroomsFully finished basementFunctional kitchenAmple cabinetry and workspaceOversized private balcony
- 16 days
- 50
- 0
Zillow last checked:
Listing updated:
Listed by:
RE/MAX REAL ESTATE CENTRE INC.
Source: TRREB,MLS®#: W13835972 Originating MLS®#: Toronto Regional Real Estate Board
Originating MLS®#: Toronto Regional Real Estate BoardFacts & features
Interior
Bedrooms & bathrooms
- Bedrooms: 4
- Bathrooms: 4
Primary bedroom
- Level: Third
- Dimensions: 3.7 x 4.2
Bedroom 2
- Level: Third
- Dimensions: 4.35 x 2.68
Bedroom 3
- Level: Third
- Dimensions: 3.07 x 2.26
Bedroom 4
- Level: Basement
- Dimensions: 4.02 x 3.6
Dining room
- Level: Second
- Dimensions: 2.89 x 2.87
Family room
- Level: Ground
- Dimensions: 5.73 x 4.23
Kitchen
- Level: Second
- Dimensions: 2.85 x 2.87
Living room
- Level: Second
- Dimensions: 5.73 x 4.23
Heating
- Forced Air, Gas
Cooling
- Central Air
Appliances
- Laundry: Ensuite
Features
- ERV/HRV, In-Law Suite
- Basement: Finished
- Has fireplace: No
Interior area
- Living area range: 1800-1999 null
Property
Parking
- Total spaces: 2
- Parking features: Private
- Has garage: Yes
Features
- Stories: 3
- Exterior features: Open Balcony
- Waterfront features: None
Details
- Parcel number: 199640005
Construction
Type & style
- Home type: Townhouse
- Property subtype: Townhouse
Materials
- Brick, Stone
- Roof: Asphalt Shingle
Community & HOA
HOA
- Services included: Common Elements Included, Building Insurance Included, Parking Included
- HOA fee: C$559 monthly
- HOA name: PSCC
Location
- Region: Brampton
Financial & listing details
- Annual tax amount: C$4,719
- Date on market: 9/28/2026
Price history
Price history is unavailable.
Public tax history
Tax history is unavailable.
Climate risks
Neighborhood: Countryside Villages
Nearby schools
GreatSchools rating
No schools nearby
We couldn't find any schools near this home.


Similar homes
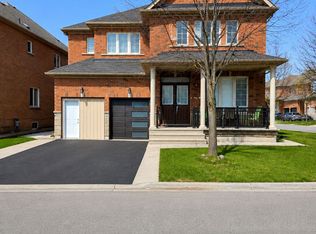
- C$599,0004 bd2 ba-- sqft1 Hawkins Ct, Brampton, ON L6S 2N7For Sale
 MLS ID #W13858138, RE/MAX REAL ESTATE CENTRE INC.. TRREB
 - C$549,9024 bd4 ba-- sqft3 Hartnell Sq #2, Brampton, ON L6S 5W7For Sale
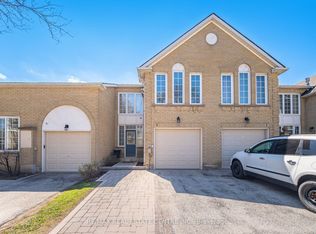 MLS ID #W13781648, RE/MAX REAL ESTATE CENTRE INC.. TRREB
 - C$729,0003 bd3 ba-- sqft94 Timbertop Cres, Brampton, ON L6R 3J2For Sale
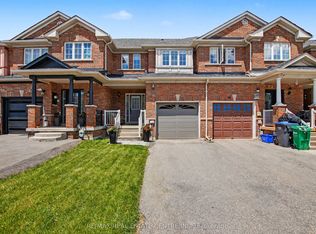 MLS ID #W13790466, RE/MAX REAL ESTATE CENTRE INC.. TRREB
 - C$729,0004 bd4 ba-- sqft250 Richvale Dr S #22, Brampton, ON L6Z 4W9For Sale
 MLS ID #W13856614, SirLuckHomes Real Estate Brokerage. TRREB
