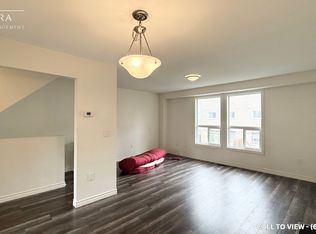
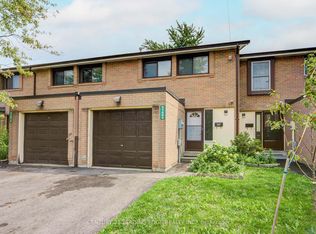
Welcome to Evergreen Walk Townhomes. This residence is nestled in an established, family-oriented community and has several upgrades. Key improvements ensure long-term comfort: brand-new A/C (2026), Newer furnace (2020), a renovated bathroom, refinished stairs, and fresh paint (most of the property). The home also features well-maintained kitchen appliances (6 years old) and a newer washer/dryer set. Residents benefit from community amenities, including an outdoor pool, playground, and visitor parking. Ideally located within walking distance to Eastbourne and Earnscliffe Parks and providing rapid access to major highways.
For sale
C$549,000
67 Enmount Dr, Brampton, ON L6T 4C9
3beds
2baths
Townhouse
Built in ----
-- sqft lot
$-- Zestimate®
C$--/sqft
C$497/mo HOA
What's special
Renovated bathroomRefinished stairsWell-maintained kitchen appliancesVisitor parking
- 48 days
- 7
- 0
Zillow last checked:
Listing updated:
Listed by:
ROYAL LEPAGE TERREQUITY REALTY
Source: TRREB,MLS®#: W13715028 Originating MLS®#: Toronto Regional Real Estate Board
Originating MLS®#: Toronto Regional Real Estate BoardFacts & features
Interior
Bedrooms & bathrooms
- Bedrooms: 3
- Bathrooms: 2
Primary bedroom
- Description: Primary Bedroom
- Level: Third
- Area: 11.95 Square Meters
- Area source: Other
- Dimensions: 3.17 x 3.77
Bedroom 2
- Description: Bedroom 2
- Level: Third
- Area: 7.72 Square Meters
- Area source: Other
- Dimensions: 2.88 x 2.68
Bedroom 3
- Description: Bedroom 3
- Level: Third
- Area: 9.32 Square Meters
- Area source: Other
- Dimensions: 2.42 x 3.85
Kitchen
- Description: Kitchen
- Level: Second
- Area: 12.17 Square Meters
- Area source: Other
- Dimensions: 4.03 x 3.02
Laundry
- Description: Laundry
- Level: Lower
- Area: 0 Square Meters
- Area source: Other
Laundry
- Level: Ground
- Dimensions: 2.36 x 1.96
Living room
- Description: Living Room
- Level: Second
- Area: 22.39 Square Meters
- Area source: Other
- Dimensions: 5.17 x 4.33
Other
- Description: Other
- Level: Lower
- Area: 0 Square Meters
- Area source: Other
Recreation
- Description: Recreation
- Level: Ground
- Area: 10.13 Square Meters
- Area source: Other
- Dimensions: 2.87 x 3.53
Heating
- Forced Air, Gas
Cooling
- Central Air
Appliances
- Laundry: In-Suite Laundry
Features
- Separate Hydro Meter
- Basement: None
- Has fireplace: No
Interior area
- Living area range: 1000-1199 null
Property
Parking
- Total spaces: 2
- Parking features: Private, Garage Door Opener
- Has attached garage: Yes
Features
- Stories: 2
Lot
- Features: Park
Details
- Parcel number: 192220067
Construction
Type & style
- Home type: Townhouse
- Property subtype: Townhouse
- Attached to another structure: Yes
Materials
- Brick, Vinyl Siding
Community & HOA
HOA
- Services included: Water Included, Common Elements Included, Building Insurance Included
- HOA fee: C$497 monthly
- HOA name: PCC
Location
- Region: Brampton
Financial & listing details
- Annual tax amount: C$3,496
- Date on market: 8/26/2026
Price history
Price history is unavailable.
Public tax history
Tax history is unavailable.
Climate risks
Neighborhood: Southgate
Nearby schools
GreatSchools rating
No schools nearby
We couldn't find any schools near this home.


Similar homes
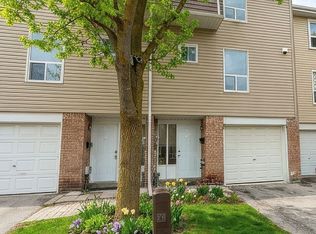
- C$550,0003 bd2 ba-- sqft74 Heathcliffe Sq, Brampton, ON L6S 5R4For Sale
 MLS ID #W13778554, RE/MAX REALTY SERVICES INC.. TRREB
 - C$599,0004 bd3 ba-- sqft20 Enmount Dr, Brampton, ON L6T 4C8For Sale
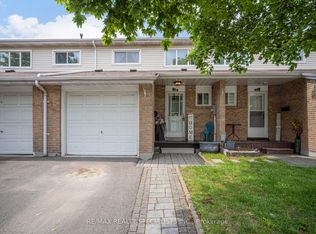 MLS ID #W13088704, RE/MAX REALTY SPECIALISTS INC.. TRREB
 - C$549,9024 bd4 ba-- sqft3 Hartnell Sq #2, Brampton, ON L6S 5W7For Sale
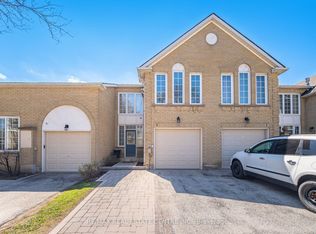 MLS ID #W13781648, RE/MAX REAL ESTATE CENTRE INC.. TRREB
 - C$592,8004 bd3 ba-- sqft268 Fleetwood Cres #285, Brampton, ON L6T 2E7For Sale
 MLS ID #W13741252, CENTURY 21 LEADING EDGE REALTY INC.. TRREB
