Great Starter home with attached garage. Upgraded home backing onto a green space in high demand area of Brampton. Close to Bramalea City Centre, close to schools, park, shopping, and public transit. 3 spacious bedrooms. upgraded living room & dining room, kitchen has also been upgraded, newer cupboards, floors. Backing onto green space, close to pool area and playground. Shows very well .
For sale
C$539,000
122 Ellerslie Rd Unit 122, Brampton, ON L6T 4C3
3beds
2baths
Townhouse
Built in ----
-- sqft lot
$-- Zestimate®
C$--/sqft
C$497/mo HOA
What's special
Attached garageNewer cupboards
- 48 days
- 12
- 0
Zillow last checked:
Listing updated:
Listed by:
RE/MAX REALTY SERVICES INC.
Source: TRREB,MLS®#: W13695142 Originating MLS®#: Toronto Regional Real Estate Board
Originating MLS®#: Toronto Regional Real Estate BoardFacts & features
Interior
Bedrooms & bathrooms
- Bedrooms: 3
- Bathrooms: 2
Primary bedroom
- Level: Third
- Dimensions: 3.95 x 3.27
Bedroom 2
- Level: Third
- Dimensions: 2.45 x 3.27
Bedroom 3
- Level: Third
- Dimensions: 2.91 x 2.74
Dining room
- Level: Second
- Dimensions: 3.06 x 2.13
Kitchen
- Level: Second
- Dimensions: 3.06 x 2.67
Living room
- Level: Second
- Dimensions: 5.24 x 3.41
Recreation
- Level: Main
- Dimensions: 3.27 x 3.03
Heating
- Forced Air, Gas
Cooling
- None
Appliances
- Laundry: Ensuite, Laundry Room
Features
- None
- Basement: Finished with Walk-Out
- Has fireplace: No
Interior area
- Living area range: 1000-1199 null
Video & virtual tour
Property
Parking
- Total spaces: 2
- Parking features: Other
- Has garage: Yes
Features
- Stories: 3
Details
- Parcel number: 192220122
Construction
Type & style
- Home type: Townhouse
- Property subtype: Townhouse
Materials
- Brick
- Foundation: Block
- Roof: Asphalt Shingle
Community & HOA
HOA
- Services included: Common Elements Included, Building Insurance Included, Water Included, Parking Included
- HOA fee: C$497 monthly
- HOA name: PCC
Location
- Region: Brampton
Financial & listing details
- Annual tax amount: C$3,445
- Date on market: 8/20/2026
Price history
Price history is unavailable.
Public tax history
Tax history is unavailable.
Climate risks
Neighborhood: Southgate
Nearby schools
GreatSchools rating
No schools nearby
We couldn't find any schools near this home.


Similar homes
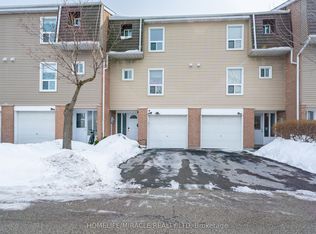
- C$549,0003 bd2 ba-- sqft67 Enmount Dr, Brampton, ON L6T 4C9For Sale
 MLS ID #W13715028, ROYAL LEPAGE TERREQUITY REALTY. TRREB
 - C$547,9003 bd2 ba-- sqft40 Ellis Dr, Brampton, ON L6T 4C4For Sale
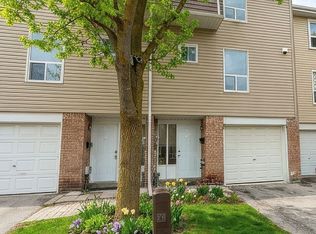 MLS ID #W13119410, HOMELIFE/MIRACLE REALTY LTD. TRREB
 - C$539,9003 bd2 ba-- sqft42 Fleetwood Cres, Brampton, ON L6T 2E5For Sale
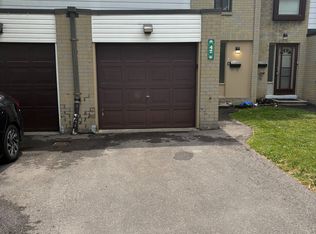 MLS ID #W13601200, SUNBELLE REALTY LTD.. TRREB
 - C$549,0003 bd3 ba-- sqft33 Greenwich Cir, Brampton, ON L6S 2E6For Sale
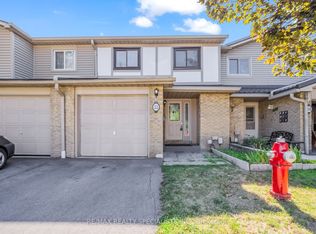 MLS ID #W13644708, RE/MAX REALTY SPECIALISTS INC.. TRREB
