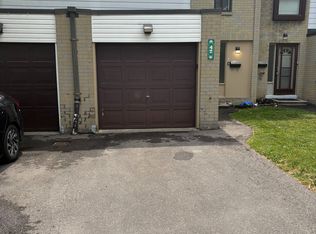
Welcome to 102 - 475 Bramalea Rd, Gorgeous 4-bedroom Townhouse FOR SALE at prime location in high demand area of Brampton!! Suitable for first time Home Buyers, Investors or Large Family!! Fully renovated Top to bottom with lots of Dollars spent. This Stunning house has Excellent Features: 3 Spacious bedrooms on 2nd floor and One Decent Bedroom on main Floor, New Eat-in kitchen, Renovated Washroom, New Windows, New Storm Door, Recently Painted, Garage door Opener with Remote Control, Large Driveway for 2 Car Parking, Newly Finished Basement with the Porcelain floor, Pot Lights, Laundry, Walk-out to backyard. Duct Cleaning work completed, furnace cleaned thoroughly and service done. Very convenient Location near school, park, plaza transit, Library, place of worship, Bramalea Go Transit. Close to all Major Highways, Bramalea GO Transit and All other Amenities. Come to see and make an offer!! Don't miss it...Won't Last Long!!
For sale
C$599,900
475 Bramalea Rd #102, Brampton, ON L6T 2X3
4beds
2baths
Townhouse
Built in ----
-- sqft lot
$-- Zestimate®
C$--/sqft
C$590/mo HOA
What's special
New eat-in kitchenRenovated washroomNew windowsNew storm doorRecently paintedPot lightsWalk-out to backyard
- 1 day
- 5
- 0
Zillow last checked:
Listing updated:
Listed by:
CENTURY 21 PEOPLE`S CHOICE REALTY INC.
Source: TRREB,MLS®#: W14114020 Originating MLS®#: Toronto Regional Real Estate Board
Facts & features
Interior
Bedrooms & bathrooms
- Bedrooms: 4
- Bathrooms: 2
Primary bedroom
- Level: Second
- Dimensions: 4.32 x 3.25
Bedroom 2
- Level: Third
- Dimensions: 4.2 x 2.48
Bedroom 3
- Level: Third
- Dimensions: 3.16 x 2.53
Bedroom 4
- Level: Second
- Dimensions: 3.02 x 2.66
Bathroom
- Level: Third
- Dimensions: 2.45 x 1.84
Dining room
- Level: Second
- Dimensions: 5.26 x 4.22
Foyer
- Level: Basement
- Dimensions: 2.44 x 1.52
Kitchen
- Level: Second
- Dimensions: 2.94 x 2.94
Living room
- Level: Second
- Dimensions: 5.26 x 4.22
Recreation
- Level: Basement
- Dimensions: 5.18 x 2.9
Heating
- Forced Air, Gas
Cooling
- Central Air
Appliances
- Laundry: In Basement
Features
- Other
- Basement: Finished,Finished with Walk-Out
- Has fireplace: No
Interior area
- Living area range: 1000-1199 null
Property
Parking
- Total spaces: 3
- Parking features: Garage
- Has garage: Yes
Features
- Stories: 2
- Waterfront features: None
Lot
- Features: Park, Place Of Worship, Public Transit, School, School Bus Route
Details
- Parcel number: 190070102
Construction
Type & style
- Home type: Townhouse
- Property subtype: Townhouse
Materials
- Brick, Vinyl Siding
Community & HOA
HOA
- Services included: Water Included, Common Elements Included, Building Insurance Included, Parking Included
- HOA fee: C$590 monthly
- HOA name: PCC
Location
- Region: Brampton
Financial & listing details
- Annual tax amount: C$3,252
- Date on market: 10/24/2026
Price history
Price history is unavailable.
Public tax history
Tax history is unavailable.
Climate risks
Neighborhood: Southgate
Nearby schools
GreatSchools rating
No schools nearby
We couldn't find any schools near this home.
Similar homes
- C$499,9994 bd2 ba-- sqft38 Eden Park Dr, Brampton, ON L6T 3A5For Sale
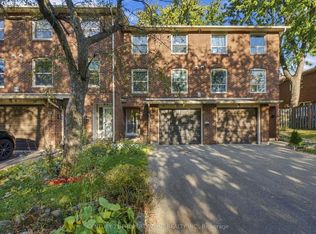 MLS ID #W14104678, CENTURY 21 PROPERTY ZONE REALTY INC.. TRREB
- C$629,0003 bd2 ba-- sqft475 Bramalea Rd #52, Brampton, ON L6T 2X3For Sale
 MLS ID #W13494130, EXP REALTY. TRREB
- C$588,8004 bd3 ba-- sqft268 Fleetwood Cres #285, Brampton, ON L6T 2E7For Sale
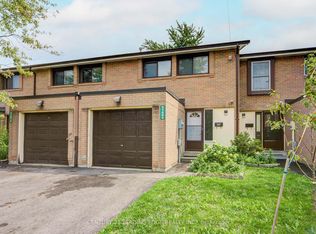 MLS ID #W13741252, CENTURY 21 LEADING EDGE REALTY INC.. TRREB
- C$615,0004 bd3 ba1.2k sqft13 Holmstead Ct, Brampton, ON L6S 1R9For Sale
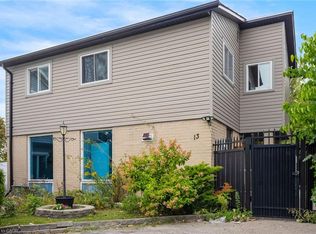 MLS ID #40855380, Shannon Sullivan, Broker, RE/MAX Escarpment Realty Inc.. ITSO
