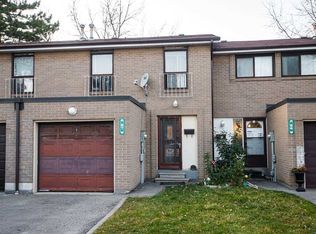
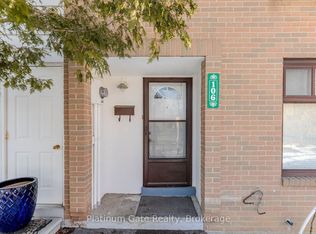
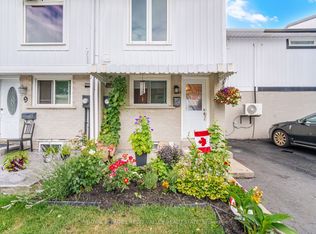
Welcome to this spacious corner-unit condo townhouse located in a mature, family-oriented pocket of the Southgate neighbourhood, near Clark Blvd and Bramalea Rd. This home features five bedrooms in total, including four bedrooms upstairs and one in the basement, along with two full washrooms and an upgraded kitchen. it also features a combined living and dining room with a walkout door to the backyard and door to walk out in complex from the backyard. Enjoy an excellent location just steps from Chinguacousy Park, one of Brampton's premier recreational destinations, offering year-round activities, community events, seasonal fireworks, sports facilities, basketball courts, and plenty of outdoor space for the whole family. The property is also conveniently located near medical buildings, office areas, schools, shopping, and a wide variety of commercial and recreational amenities. Bramalea City Centre is only minutes away, while Highway 410 is approximately 7 minutes away, making commuting and everyday errands convenient. With its spacious layout, corner-unit setting, upgraded features, and prime location in an established community, this home offers an excellent opportunity for families looking for both space and convenience.
For sale
C$649,900
79 Fleetwood Cres, Brampton, ON L6T 2E5
5beds
2baths
Townhouse
Built in ----
-- sqft lot
$-- Zestimate®
C$--/sqft
C$440/mo HOA
What's special
Spacious corner-unit condo townhouseFive bedrooms in totalTwo full washroomsUpgraded kitchenSpacious layoutCorner-unit setting
- 33 days
- 12
- 0
Zillow last checked:
Listing updated:
Listed by:
CENTURY 21 PEOPLE`S CHOICE REALTY INC.
Source: TRREB,MLS®#: W13653922 Originating MLS®#: Toronto Regional Real Estate Board
Originating MLS®#: Toronto Regional Real Estate BoardFacts & features
Interior
Bedrooms & bathrooms
- Bedrooms: 5
- Bathrooms: 2
Primary bedroom
- Description: Primary Bedroom
- Level: Second
- Area: 132.35 Square Meters
- Area source: Other
- Dimensions: 13.45 x 9.84
Bedroom 2
- Description: Bedroom 2
- Level: Second
- Area: 111.52 Square Meters
- Area source: Other
- Dimensions: 12.46 x 8.95
Bedroom 3
- Description: Bedroom 2
- Level: Second
- Area: 111.5 Square Meters
- Area source: Other
- Dimensions: 10.00 x 11.15
Bedroom 4
- Description: Bedroom 4
- Level: Second
- Area: 75.52 Square Meters
- Area source: Other
- Dimensions: 8.69 x 8.69
Bedroom 5
- Description: Bathroom
- Level: Basement
- Area: 131.79 Square Meters
- Area source: Other
- Dimensions: 11.48 x 11.48
Den
- Level: Basement
- Dimensions: 2.47 x 2.4
Dining room
- Description: Dining Room
- Level: Main
- Area: 98.1 Square Meters
- Area source: Other
- Dimensions: 9.97 x 9.84
Kitchen
- Description: Kitchen
- Level: Main
- Area: 174.33 Square Meters
- Area source: Other
- Dimensions: 16.40 x 10.63
Living room
- Description: Living Room
- Level: Main
- Area: 163.81 Square Meters
- Area source: Other
- Dimensions: 16.43 x 9.97
Heating
- Forced Air, Gas
Cooling
- Central Air
Appliances
- Laundry: Ensuite
Features
- None
- Basement: Finished
- Has fireplace: No
Interior area
- Living area range: 1200-1399 null
Video & virtual tour
Property
Parking
- Total spaces: 2
- Parking features: Private
- Has attached garage: Yes
Features
- Stories: 2
Details
- Parcel number: 190270108
Construction
Type & style
- Home type: Townhouse
- Property subtype: Townhouse
- Attached to another structure: Yes
Materials
- Brick
Community & HOA
HOA
- Services included: Water Included, Common Elements Included, Building Insurance Included
- HOA fee: C$440 monthly
- HOA name: PCC
Location
- Region: Brampton
Financial & listing details
- Annual tax amount: C$3,860
- Date on market: 8/8/2026
Price history
Price history is unavailable.
Public tax history
Tax history is unavailable.
Climate risks
Neighborhood: Southgate
Nearby schools
GreatSchools rating
No schools nearby
We couldn't find any schools near this home.

Similar homes
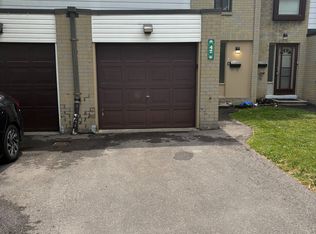
- C$599,9904 bd3 ba-- sqft10 Eden Park Dr, Brampton, ON L6T 3A5For Sale
 MLS ID #W13570916, CENTURY 21 PEOPLE`S CHOICE REALTY INC.. TRREB
 - C$625,0004 bd2 ba-- sqft44 Franklin Ct #49, Brampton, ON L6T 3Z1For Sale
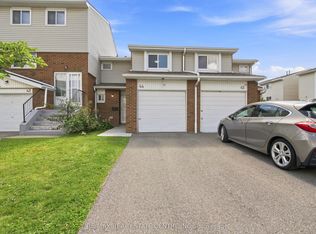 MLS ID #W13724544, RE/MAX REAL ESTATE CENTRE INC.. TRREB
 - C$659,9003 bd2 ba-- sqft10 Gladstone Sq, Brampton, ON L6S 2H5For Sale
 MLS ID #W13647276, ROYAL LEPAGE CREDIT VALLEY REAL ESTATE. TRREB
 - C$699,0005 bd3 ba-- sqft54 Niagara Pl, Brampton, ON L6S 4Y8For Sale
 MLS ID #W13757310, RIGHT AT HOME REALTY INC.. TRREB
