This beautifully renovated home in a prime location is perfect for first-time buyers or investors. The upper level features a bright and spacious living area with hardwood flooring and crown moulding, a modern gourmet kitchen with quartz countertops, 3 generously sized bedrooms, in-suite laundry, and a stunning 5-piece bathroom. The fully finished lower level offers an open-concept layout with a contemporary kitchen, separate laundry, and a stylish 4-piece bathroom - ideal for extended family living or potential rental income. Situated on a large fenced yard with an extra-long driveway offering parking for up to 6 vehicles. Conveniently located close to GO Station, Peel Transit, shopping, schools, and more.
For sale
C$720,000
74 Davenport Cres, Brampton, ON L6T 3L6
4beds
3baths
Single Family Residence
Built in ----
3,852 Square Feet Lot
$-- Zestimate®
C$--/sqft
C$-- HOA
What's special
Hardwood flooringCrown mouldingModern gourmet kitchenQuartz countertopsIn-suite laundryFully finished lower levelOpen-concept layout
- 3 days |
- 9 |
- 0 |
Zillow last checked:
Listing updated:
Listed by:
CENTURY 21 GREEN REALTY INC.
Source: TRREB,MLS®#: W13603908 Originating MLS®#: Toronto Regional Real Estate Board
Originating MLS®#: Toronto Regional Real Estate BoardFacts & features
Interior
Bedrooms & bathrooms
- Bedrooms: 4
- Bathrooms: 3
Heating
- Forced Air, Gas
Cooling
- Central Air
Features
- None
- Basement: Finished,Separate Entrance
- Has fireplace: No
Interior area
- Living area range: 1100-1500 null
Video & virtual tour
Property
Parking
- Total spaces: 6
- Parking features: Private
Features
- Pool features: None
Lot
- Size: 3,852 Square Feet
- Features: Fenced Yard, Library, Park, Public Transit, School
Details
- Additional structures: Garden Shed
- Parcel number: 142040205
Construction
Type & style
- Home type: SingleFamily
- Property subtype: Single Family Residence
Materials
- Brick
- Foundation: Poured Concrete
- Roof: Asphalt Shingle
Utilities & green energy
- Sewer: Sewer
Community & HOA
Location
- Region: Brampton
Financial & listing details
- Annual tax amount: C$4,970
- Date on market: 7/24/2026
CENTURY 21 GREEN REALTY INC.
CENTURY 21 GREEN REALTY INC.
By pressing Contact Agent, you agree that the real estate professional identified above may call/text you about your search, which may involve use of automated means and pre-recorded/artificial voices. You don't need to consent as a condition of buying any property, goods, or services. Message/data rates may apply. You also agree to our Terms of Use. Zillow does not endorse any real estate professionals. We may share information about your recent and future site activity with your agent to help them understand what you're looking for in a home.
Price history
Price history is unavailable.
Public tax history
Tax history is unavailable.
Climate risks
Neighborhood: Southgate
Nearby schools
GreatSchools rating
No schools nearby
We couldn't find any schools near this home.
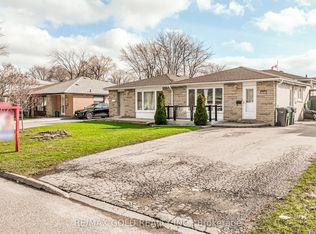
- C$789,0005 bd2 ba-- sqft53 Davenport Cres, Brampton, ON L6T3L5For Sale
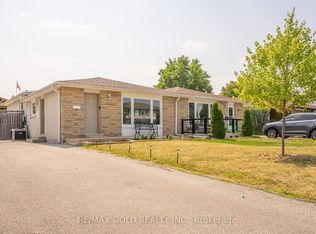
- C$889,0004 bd2 ba-- sqft51 Davenport Cres, Brampton, ON L6T3L5For Sale
- C$--3 bd1 ba1.8k sqft60 Drake Blvd #1, Brampton, ON L6T3K9Off Market
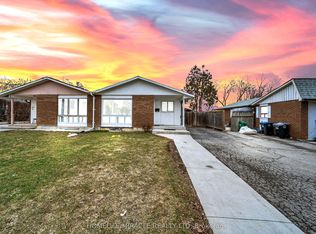
- C$799,0005 bd3 ba-- sqft64 Drake Blvd, Brampton, ON L6T3K9For Sale
- C$690,0003 bd2 ba-- sqft29 Deeside Cres, Brampton, ON L6T3L8For Sale
- C$880,0006 bd3 ba1.2k sqft35 Deeside Cres, Brampton, ON L6T3L8Sold
- C$859,0005 bd3 ba-- sqft39 Deloraine Dr, Brampton, ON L6T1T6For Sale
- C$799,0004 bd2 ba-- sqft46 Dunblaine Cres, Brampton, ON L6T3H2For Sale
Similar homes
- C$810,0004 bd2 ba-- sqft42 Glenmore Cres, Brampton, ON L6S 1H8For Sale
 MLS ID #W13597428, HOMELIFE LANDMARK REALTY INC.. TRREB
 - C$699,9004 bd3 ba-- sqft4 Hilda Ct, Brampton, ON L6S 2C1For Sale
 MLS ID #W13555514, SUTTON GROUP-ADMIRAL REALTY INC.. TRREB
 - C$799,0005 bd3 ba-- sqft64 Drake Blvd, Brampton, ON L6T 3K9For SaleMLS ID #W12918736, HOMELIFE/MIRACLE REALTY LTD. TRREB
- C$684,9994 bd3 ba-- sqft9 Hardcastle Ct, Brampton, ON L6S 2B2For Sale
 MLS ID #W13501804, ROYAL LEPAGE MEADOWTOWNE REALTY. TRREB
 - C$789,0003 bd4 ba-- sqft200 Tiller Trl, Brampton, ON L6X 4T1For SaleMLS ID #W13602456, RE/MAX REALTY SPECIALISTS INC.. TRREB
- C$769,9005 bd3 ba-- sqft8 Holgate Ct, Brampton, ON L6Z 1S1For SaleMLS ID #W13589520, HOMELIFE G1 REALTY INC.. TRREB
- C$699,0004 bd2 ba-- sqft29 Brookmere Rd, Toronto, ON M9W 2X5For SaleMLS ID #W13590686, HOMELIFE SILVERCITY REALTY INC.. TRREB
- C$599,9904 bd3 ba-- sqft10 Eden Park Dr, Brampton, ON L6T 3A5For SaleMLS ID #W13570916, CENTURY 21 PEOPLE`S CHOICE REALTY INC.. TRREB
- C$865,0005 bd4 ba-- sqft10 Banting Cres, Brampton, ON L6Y 2L8For SaleMLS ID #W13610050, RIGHT AT HOME REALTY EXCELLENCE. TRREB
- C$810,0004 bd3 ba-- sqft80 Stephensen Ct, Brampton, ON L6V 3X8For SaleMLS ID #W13193326, CENTURY 21 ASSOCIATES INC.. TRREB
- C$795,0005 bd2 ba-- sqft102 Woodward Ave, Brampton, ON L6V 1K6For SaleMLS ID #W13267826, RE/MAX REALTY SERVICES INC.. TRREB
- C$599,0004 bd3 ba-- sqft20 Enmount Dr, Brampton, ON L6T 4C8For SaleMLS ID #W13088704, RE/MAX REALTY SPECIALISTS INC.. TRREB
- C$868,0004 bd2 ba-- sqft14 Dashwood Cres, Toronto, ON M9V 2N8For SaleMLS ID #W13592286, RE/MAX PROFESSIONALS INC.. TRREB
- C$799,7774 bd2 ba-- sqft2 Bard Ln, Halton Hills, ON L7G 2M7For SaleMLS ID #W13604198, RE/MAX REAL ESTATE CENTRE INC.. TRREB
- C$739,9024 bd3 ba-- sqft40 Langdale Cres, Brampton, ON L6Y 4R7For SaleMLS ID #W13566732, RE/MAX REAL ESTATE CENTRE INC.. TRREB
- C$799,0003 bd3 ba-- sqft16 Mount Fuji Cres, Brampton, ON L6R 2L3For SaleMLS ID #W13212112, CENTURY 21 GREEN REALTY INC.. TRREB
- C$799,9994 bd4 ba-- sqft21 Garden Ave, Brampton, ON L6X 1M4For SaleMLS ID #W13423836, EXECUTIVE REAL ESTATE SERVICES LTD.. TRREB
- C$849,0005 bd3 ba-- sqft240 Simmons Blvd, Brampton, ON L6V 3Y1For SaleMLS ID #W13230670, CENTURY 21 PROPERTY ZONE REALTY INC.. TRREB
- C$699,0004 bd3 ba-- sqft65 Shady Pine Cir, Brampton, ON L6R 1K3For SaleMLS ID #W13242442, CENTURY 21 PROPERTY ZONE REALTY INC.. TRREB
- C$988,0004 bd4 ba-- sqft15D View Green Cres, Toronto, ON M9W 7C9For SaleMLS ID #W13610090, COMFREE. TRREB
