Beautiful freehold townhome offering approximately 1472 sq. ft. in the highly desirable Fletcher's West community of Brampton. Enjoy exceptional privacy with no homes behind. This well-maintained residence features 3 bedrooms and 3 bathrooms, making it ideal for growing families. The main floor offers a bright and functional layout with a combined living and dining room and a separate family room. The open-concept kitchen overlooks the family room and includes a breakfast area, perfect for everyday living. Hardwood flooring on the main floor, ceramic tiles in the hallway, and kitchen. The second floor features a large primary bedroom complete with a 4-piece ensuite and closets. The second and third bedrooms are generously sized, each comfortably fitting queen-sized beds and offering double closets with abundant natural light. A well-appointed 4-piece main bathroom completes the upper level. The 1 bedroom finished basement, features a bright and inviting family room and laundry room, offers excellent in-law suite potential. Additional highlights include a driveway with parking for up to 2 vehicles plus 1 in the garage (total 3 parking spaces). Located in a family-friendly neighbourhood close to schools, parks, and transit, this home is a must-see for those seeking space, functionality, and comfort.
For sale
C$724,902
40 Langdale Cres, Brampton, ON L6Y 4R7
4beds
3baths
Townhouse
Built in ----
275 Square Feet Lot
$-- Zestimate®
C$--/sqft
C$-- HOA
What's special
- 62 days
- 6
- 0
Zillow last checked:
Listing updated:
Listed by:
RE/MAX REAL ESTATE CENTRE INC.
Source: TRREB,MLS®#: W13670894 Originating MLS®#: Toronto Regional Real Estate Board
Originating MLS®#: Toronto Regional Real Estate BoardFacts & features
Interior
Bedrooms & bathrooms
- Bedrooms: 4
- Bathrooms: 3
Primary bedroom
- Level: Second
- Dimensions: 5.6 x 3.63
Bedroom
- Level: Basement
- Dimensions: 3.86 x 2.99
Bedroom 2
- Level: Second
- Dimensions: 1.8 x 2.89
Bedroom 3
- Level: Second
- Dimensions: 4.28 x 3.86
Breakfast
- Level: Main
- Dimensions: 4.28 x 4.21
Dining room
- Level: Main
- Dimensions: 4.22 x 3.45
Family room
- Level: Main
- Dimensions: 3.89 x 4.22
Great room
- Level: Basement
- Dimensions: 7.91 x 3.92
Kitchen
- Level: Main
- Dimensions: 4.28 x 4.21
Laundry
- Level: Basement
- Dimensions: 5.23 x 2.43
Living room
- Level: Main
- Dimensions: 4.22 x 3.45
Heating
- Forced Air, Gas
Cooling
- Central Air
Features
- In-Law Capability
- Flooring: Carpet Free
- Basement: Finished
- Has fireplace: Yes
- Fireplace features: Family Room, Natural Gas
Interior area
- Living area range: 1100-1500 null
Video & virtual tour
Property
Parking
- Total spaces: 3
- Parking features: Private
- Has garage: Yes
Features
- Stories: 2
- Pool features: None
Lot
- Size: 275 Square Feet
- Features: Fenced Yard, Park, Place Of Worship, Public Transit, School, Irregular Lot
- Topography: Flat
Details
- Parcel number: 140780202
Construction
Type & style
- Home type: Townhouse
- Property subtype: Townhouse
Materials
- Aluminum Siding, Brick
- Foundation: Concrete
- Roof: Asphalt Shingle
Utilities & green energy
- Sewer: Sewer
Community & HOA
Location
- Region: Brampton
Financial & listing details
- Annual tax amount: C$5,258
- Date on market: 8/13/2026
Price history
Price history is unavailable.
Public tax history
Tax history is unavailable.
Climate risks
Neighborhood: Credit Valley
Nearby schools
GreatSchools rating
No schools nearby
We couldn't find any schools near this home.

Similar homes
- C$699,0003 bd3 ba-- sqft6399 Spinnaker Cir #147, Mississauga, ON L5W 1Z5For Sale
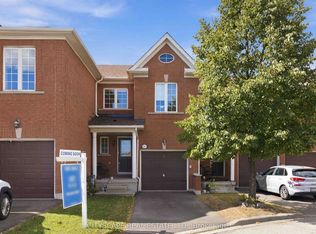 MLS ID #W13868628, CITYSCAPE REAL ESTATE LTD.. TRREB
 - C$699,8883 bd3 ba-- sqft39 Decker Hollow Cir, Brampton, ON L6X 0K9For Sale
 MLS ID #W13830472, RE/MAX MILLENNIUM REAL ESTATE. TRREB
 - C$769,0004 bd4 ba-- sqft44 Monaco Ct, Brampton, ON L7A 1X4For Sale
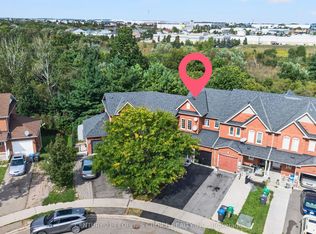 MLS ID #W13778228, CENTURY 21 PEOPLE`S CHOICE REALTY INC.. TRREB
 - C$745,0004 bd3 ba-- sqft7115 Rexwood Rd #42, Mississauga, ON L4T 4L3For Sale
 MLS ID #W14009036, CENTURY 21 PEOPLE`S CHOICE REALTY INC.. TRREB
