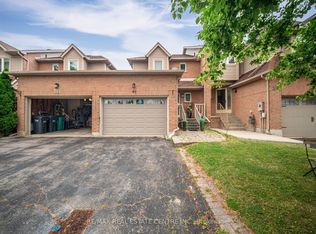
*Freehold Townhouse in a great location!* Open-concept living/dining with a legally finished basement - City of Brampton permits, final inspection passed July 2023 (certificate available). Walk-out to a sunny finished deck, no houses in front, on a peaceful street close to bus stops, plazas & all amenities. Perfect for commuters and first-time buyers. Garage with overhead storage. A must-see!
For sale
C$689,000
20 Langdale Cres, Brampton, ON L6Y 4S2
4beds
3baths
Townhouse
Built in ----
2,641 Square Feet Lot
$-- Zestimate®
C$--/sqft
C$-- HOA
What's special
Legally finished basementPeaceful streetGarage with overhead storage
- 11 days
- 15
- 1
Zillow last checked:
Listing updated:
Listed by:
CIRCLE REAL ESTATE
Source: TRREB,MLS®#: W14029896 Originating MLS®#: Toronto Regional Real Estate Board
Originating MLS®#: Toronto Regional Real Estate BoardFacts & features
Interior
Bedrooms & bathrooms
- Bedrooms: 4
- Bathrooms: 3
Heating
- Forced Air, Gas
Cooling
- Central Air
Features
- Other
- Basement: Finished
- Has fireplace: No
Interior area
- Living area range: 1100-1500 null
Property
Parking
- Total spaces: 4
- Parking features: Garage
- Has garage: Yes
Features
- Stories: 2
- Pool features: None
Lot
- Size: 2,641 Square Feet
Details
- Parcel number: 140780194
Construction
Type & style
- Home type: Townhouse
- Property subtype: Townhouse
Materials
- Brick
- Foundation: Concrete
- Roof: Asphalt Shingle
Utilities & green energy
- Sewer: Sewer
Community & HOA
Location
- Region: Brampton
Financial & listing details
- Annual tax amount: C$5,138
- Date on market: 10/14/2026
Price history
Price history is unavailable.
Public tax history
Tax history is unavailable.
Climate risks
Neighborhood: Credit Valley
Nearby schools
GreatSchools rating
No schools nearby
We couldn't find any schools near this home.

Similar homes
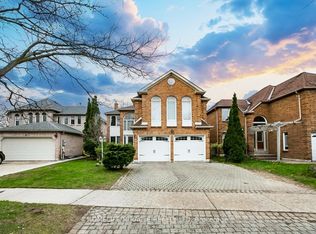
- C$699,9993 bd4 ba-- sqft44 Cedar Lake Cres, Brampton, ON L6Y 0P9For Sale
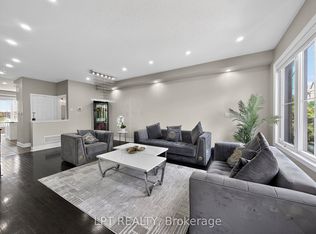 MLS ID #W13805430, LPT REALTY. TRREB
 - C$879,0005 bd2 ba-- sqft7 McLaughlin Rd N, Brampton, ON L6X 1Y4For Sale
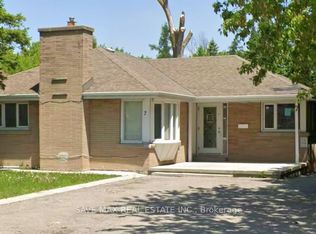 MLS ID #W14112692, SAVE MAX REAL ESTATE INC.. TRREB
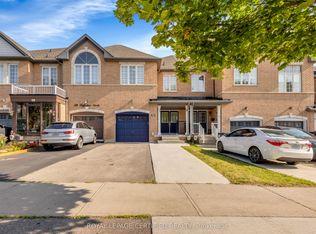
 - C$732,0004 bd3 ba-- sqft15 Sprucewood Rd, Brampton, ON L6Z 0J3For Sale
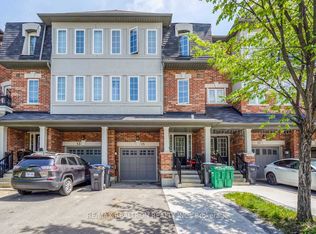 MLS ID #W13632392, RE/MAX REALTRON REALTY INC.. TRREB
 - C$799,0003 bd3 ba-- sqft23 Coastline Dr, Brampton, ON L6Y 0T5For Sale
 MLS ID #W13763378, RIGHT AT HOME REALTY INC.. TRREB
