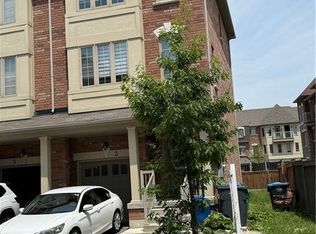
Welcome To 7 Hobart Gardens! This Spacious Freehold Townhome Offers A Functional Three-Storey Layout With Approximately 1,675 Sq Ft Of Above-Grade Living Space Plus A Full Basement. Designed For Modern Family Living, The Home Features 3 Bedrooms, A Flexible Main-Level Room That Can Serve As A Family Room, Bedroom, Office Or Additional Living Space, And Convenient Second-Floor Laundry.The Kitchen Is A Standout With Granite Counters, A Gas Range, Stainless Steel Appliances, Generous Cabinet Storage, And A Dedicated Eating Area. Contemporary Light Fixtures Add A Modern Touch Throughout, While Surround Sound On The Second And Upper Levels Enhances The Living Experience. The Attached Garage And Private Driveway Provide Convenient Parking For Two Vehicles.Situated In Heart Lake East, This Home Offers Easy Access To Hwy 10, Shopping, Schools, Parks, Public Transit, Recreation Facilities, Places Of Worship And Brampton Civic Hospital. A Great Opportunity To Own A Versatile Freehold Townhome In A Convenient And Family-Friendly Brampton Location.
For sale
C$599,000
7 Hobart Gdns, Brampton, ON L6Z 0J1
4beds
4baths
Townhouse
Built in ----
1,383 Square Feet Lot
$-- Zestimate®
C$--/sqft
C$-- HOA
What's special
Functional three-storey layoutFull basementFlexible main-level roomConvenient second-floor laundryGas rangeStainless steel appliancesGenerous cabinet storage
- 2 days
- 15
- 2
Zillow last checked:
Listing updated:
Listed by:
RE/MAX REALTY SPECIALISTS INC.
Source: TRREB,MLS®#: W13850596 Originating MLS®#: Toronto Regional Real Estate Board
Originating MLS®#: Toronto Regional Real Estate BoardFacts & features
Interior
Bedrooms & bathrooms
- Bedrooms: 4
- Bathrooms: 4
Primary bedroom
- Description: Primary Bedroom
- Level: Upper
- Area: 13.85 Square Meters
- Area source: Other
- Dimensions: 3.07 x 4.51
Bedroom 2
- Description: Bedroom 2
- Level: Upper
- Area: 10.85 Square Meters
- Area source: Other
- Dimensions: 2.68 x 4.05
Bedroom 3
- Description: Bedroom 3
- Level: Upper
- Area: 9.84 Square Meters
- Area source: Other
- Dimensions: 2.43 x 4.05
Bedroom 4
- Description: Bedroom 4
- Level: Main
- Area: 9.84 Square Meters
- Area source: Other
- Dimensions: 2.43 x 4.05
Breakfast
- Description: Breakfast
- Level: Main
- Area: 9.38 Square Meters
- Area source: Other
- Dimensions: 2.80 x 3.35
Great room
- Description: Great Room
- Level: Main
- Area: 29.68 Square Meters
- Area source: Other
- Dimensions: 5.18 x 5.73
Kitchen
- Description: Kitchen
- Level: Main
- Area: 8.81 Square Meters
- Area source: Other
- Dimensions: 2.16 x 4.08
Recreation
- Description: Recreation
- Level: Ground
- Area: 12.22 Square Meters
- Area source: Other
- Dimensions: 4.02 x 3.04
Heating
- Forced Air, Gas
Cooling
- Central Air
Features
- Flooring: Carpet Free
- Basement: Full
- Has fireplace: No
Interior area
- Living area range: 1500-2000 null
Property
Parking
- Total spaces: 2
- Parking features: Private
- Has attached garage: Yes
Features
- Stories: 3
- Pool features: None
Lot
- Size: 1,383 Square Feet
- Features: Park, Public Transit, Place Of Worship, Rec./Commun.Centre, School, School Bus Route
Details
- Parcel number: 142271567
Construction
Type & style
- Home type: Townhouse
- Property subtype: Townhouse
- Attached to another structure: Yes
Materials
- Brick, Stucco (Plaster)
- Foundation: Concrete
- Roof: Asphalt Shingle
Utilities & green energy
- Sewer: Sewer
Community & HOA
Location
- Region: Brampton
Financial & listing details
- Annual tax amount: C$5,679
- Date on market: 10/1/2026
Price history
Price history is unavailable.
Public tax history
Tax history is unavailable.
Climate risks
Neighborhood: Heart Lake East
Nearby schools
GreatSchools rating
No schools nearby
We couldn't find any schools near this home.

Similar homes
- C$729,0004 bd4 ba-- sqft250 Richvale Dr S #22, Brampton, ON L6Z 4W9For Sale
 MLS ID #W13856614, SirLuckHomes Real Estate Brokerage. TRREB
 - C$599,9003 bd2 ba1.1k sqft32 Lansing Sq, Brampton, ON L6Z 1E6For Sale
 MLS ID #40863897, Mike Desormeaux, Salesperson, Rock Star Real Estate Inc.. ITSO
 - C$619,9004 bd2 ba-- sqft61 Royal Salisbury Way, Brampton, ON L6V 3J3For Sale
 MLS ID #W13810458, FOREST HILL REAL ESTATE INC.. TRREB
 - C$725,0004 bd3 ba-- sqft32 Shiff Cres, Brampton, ON L6Z 0H6For Sale
 MLS ID #W13673892, RE/MAX PREMIER INC.. TRREB
