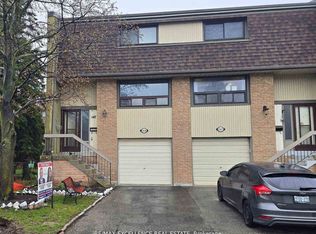
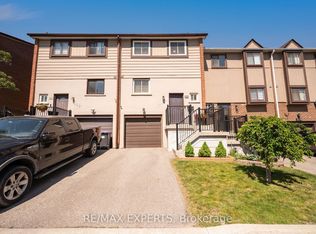
End- Unit Townhome with open concept Main Floor Layout, Fully fenced Private Yard. Updated Kitchen W clean stainless steel appliances & centre Island. Fully finished Full Basement w renovated laundry room. Quiet and safe community with Gated community pool in the warmer months. Great Location -Plaza across the street with Sobeys, Beer Store, Cibc & more. 3 min drive to Chinguacousy park & professors lake.
For sale
C$560,000
101 Morley Cres, Brampton, ON L6S 3K8
3beds
2baths
Townhouse
Built in ----
-- sqft lot
$-- Zestimate®
C$--/sqft
C$586/mo HOA
What's special
Fully fenced private yardCentre islandFully finished full basementRenovated laundry roomGated community pool
- 89 days
- 35
- 0
Zillow last checked:
Listing updated:
Listed by:
RE/MAX EXPERTS
Source: TRREB,MLS®#: W13543502 Originating MLS®#: Toronto Regional Real Estate Board
Originating MLS®#: Toronto Regional Real Estate BoardFacts & features
Interior
Bedrooms & bathrooms
- Bedrooms: 3
- Bathrooms: 2
Primary bedroom
- Description: Primary Bedroom
- Level: Second
- Area: 14.72 Square Meters
- Area source: Other
- Dimensions: 4.89 x 3.01
Bedroom 2
- Description: Bedroom 2
- Level: Second
- Area: 12.32 Square Meters
- Area source: Other
- Dimensions: 4.58 x 2.69
Bedroom 3
- Description: Bedroom 3
- Level: Second
- Area: 9.46 Square Meters
- Area source: Other
- Dimensions: 3.53 x 2.68
Dining room
- Description: Dining Room
- Level: Main
- Area: 21.38 Square Meters
- Area source: Other
- Dimensions: 6.68 x 3.20
Living room
- Description: Living Room
- Level: Main
- Area: 21.38 Square Meters
- Area source: Other
- Dimensions: 6.68 x 3.20
Recreation
- Description: Recreation
- Level: Basement
- Area: 27.72 Square Meters
- Area source: Other
- Dimensions: 8.80 x 3.15
Heating
- Forced Air, Gas
Cooling
- Central Air
Appliances
- Laundry: Ensuite
Features
- None
- Basement: Finished,Full
- Has fireplace: No
Interior area
- Living area range: 1200-1399 null
Property
Parking
- Total spaces: 2
- Parking features: Surface
Features
- Stories: 2
- Exterior features: Terrace Balcony
Lot
- Features: Fenced Yard, Hospital, Park, Place Of Worship, Public Transit, School
Details
- Parcel number: 191670101
Construction
Type & style
- Home type: Townhouse
- Property subtype: Townhouse
- Attached to another structure: Yes
Materials
- Aluminum Siding, Brick
Community & HOA
HOA
- Services included: Cable TV Included, Common Elements Included, Building Insurance Included, Parking Included, Water Included
- HOA fee: C$586 monthly
- HOA name: PCC
Location
- Region: Brampton
Financial & listing details
- Annual tax amount: C$3,386
- Date on market: 7/9/2026
Price history
Price history is unavailable.
Public tax history
Tax history is unavailable.
Climate risks
Neighborhood: Central Park
Nearby schools
GreatSchools rating
No schools nearby
We couldn't find any schools near this home.

Similar homes
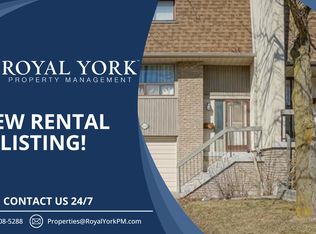
- C$468,0003 bd2 ba-- sqft72 Carisbrooke Ct, Brampton, ON L6S 3K1For Sale
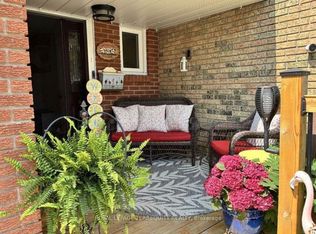 MLS ID #W13857698, ROYAL LEPAGE TERREQUITY REALTY. TRREB
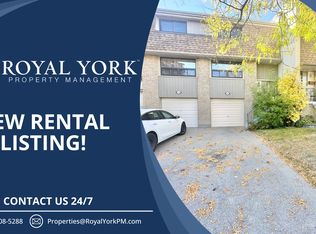
 - C$550,0003 bd2 ba-- sqft74 Heathcliffe Sq, Brampton, ON L6S 5R4For Sale
 MLS ID #W13778554, RE/MAX REALTY SERVICES INC.. TRREB
 - C$579,9003 bd2 ba-- sqft21 Jackman Dr, Brampton, ON L6S 2L7For Sale
 MLS ID #W13663296, HOMELIFE HEARTS REALTY INC.. TRREB
 - C$459,9003 bd2 ba-- sqft161 Moregate Cres #15, Brampton, ON L6S 3K9For Sale
 MLS ID #W13601324, RE/MAX EXPERTS. TRREB
