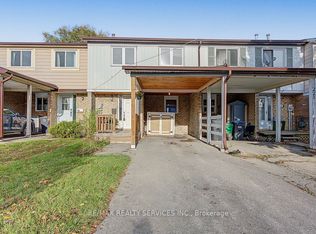
Location, Convenience & Endless Potential in Brampton's Central Park Community! Discover a fantastic opportunity to own this 3-bedroom end-unit condominium townhouse in the established and convenient Guildford Crescent neighbourhood! Offering a practical layout, 1.5 bathrooms, a finished basement with additional living space, and one rear parking space, this home is full of possibilities. Featuring a largely original interior, this property is ready for your personal touch, offering an excellent opportunity to renovate, modernize, and create a home that reflects your own style. Maint Fees Incl Water/Cable TV/Internet/Garbage Collection/Snow Removal In Common Areas & Use Of Outdoor Pool For The Complex !The location is a true highlight! Enjoy easy access to everyday essentials, including nearby Sobeys, Shoppers Drug Mart, local shopping plazas, restaurants, schools, and public transit. Families will appreciate the proximity to St. Anthony Catholic School, Massey Street Public School, Khalsa Community School, neighbourhood parks, and the Ellen Mitchell Recreation Centre. A variety of places of worship are also nearby. Outdoor enthusiasts will enjoy access to beautiful Chinguacousy Park, offering recreational facilities, walking areas, playgrounds, and seasonal activities. Bramalea City Centre, one of Brampton's major shopping destinations, is also within easy reach. Convenient access to major roads, including Highway 410, adds to the appeal of this well-connected location. Whether you're a first-time buyer, a growing family, or someone looking for a home with renovation potential, this end-unit townhouse offers an exciting opportunity in a well-established community. A Great Location, Outstanding Potential, and the Opportunity to Make It Your Own!
For sale
C$509,900
1 Guildford Cres, Brampton, ON L6S 3K2
3beds
2baths
Townhouse
Built in ----
-- sqft lot
$-- Zestimate®
C$--/sqft
C$633/mo HOA
What's special
One rear parking space
- 2 days
- 4
- 0
Zillow last checked:
Listing updated:
Listed by:
RE/MAX REALTY SERVICES INC.
Source: TRREB,MLS®#: W14174418 Originating MLS®#: Toronto Regional Real Estate Board
Facts & features
Interior
Bedrooms & bathrooms
- Bedrooms: 3
- Bathrooms: 2
Primary bedroom
- Level: Second
- Dimensions: 4.48 x 3.04
Bedroom 2
- Level: Second
- Dimensions: 4.05 x 2.72
Bedroom 3
- Level: Second
- Dimensions: 3.53 x 2.71
Breakfast
- Level: Main
- Dimensions: 2.16 x 2.42
Dining room
- Level: Main
- Dimensions: 3.43 x 3.3
Kitchen
- Level: Main
- Dimensions: 3.5 x 2.42
Living room
- Level: Main
- Dimensions: 3.66 x 3.3
Other
- Level: Basement
- Dimensions: 3.39 x 2.54
Recreation
- Level: Basement
- Dimensions: 6.59 x 2.42
Heating
- Forced Air, Gas
Cooling
- Central Air
Appliances
- Included: Water Purifier, Water Heater
- Laundry: In Basement
Features
- Basement: Partially Finished
- Has fireplace: No
Interior area
- Living area range: 1200-1399 null
Property
Parking
- Total spaces: 1
- Parking features: Surface
Features
- Stories: 2
- Waterfront features: None
Lot
- Features: Park, Place Of Worship, School, Rec./Commun.Centre, Public Transit, Hospital
Details
- Parcel number: 191440001
Construction
Type & style
- Home type: Townhouse
- Property subtype: Townhouse
Materials
- Brick, Vinyl Siding
- Roof: Asphalt Shingle
Community & HOA
HOA
- Amenities included: BBQs Allowed, Visitor Parking, Outdoor Pool
- Services included: Common Elements Included, Parking Included, Water Included, Building Insurance Included, Cable TV Included
- HOA fee: C$633 monthly
- HOA name: PCC
Location
- Region: Brampton
Financial & listing details
- Annual tax amount: C$3,371
- Date on market: 11/12/2026
Price history
Price history is unavailable.
Public tax history
Tax history is unavailable.
Climate risks
Neighborhood: Central Park
Nearby schools
GreatSchools rating
No schools nearby
We couldn't find any schools near this home.
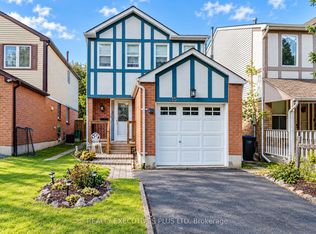


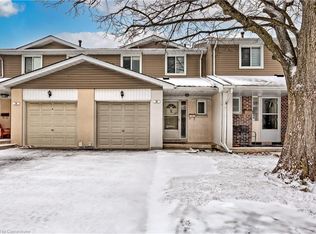
Similar homes
- C$439,0003 bd2 ba-- sqft161 Moregate Cres #15, Brampton, ON L6S 3K9For Sale
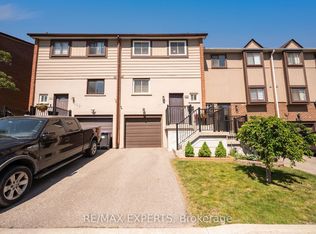 MLS ID #W14179738, RE/MAX EXPERTS. TRREB
- C$498,8883 bd3 ba-- sqft32 Heathcliffe Sq, Brampton, ON L6S 5P7For Sale
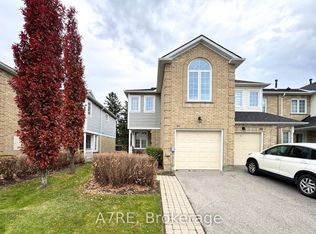 MLS ID #W14176992, A7RE. TRREB
- C$579,9003 bd1 ba-- sqft226 Royal Salisbury Way, Brampton, ON L6V 3H4For Sale
 MLS ID #W14180804, RE/MAX REALTY SERVICES INC.. TRREB
- C$499,9994 bd2 ba-- sqft148 Ashton Cres, Brampton, ON L6S 3J9For Sale
 MLS ID #W13508670, RE/MAX EXCELLENCE REAL ESTATE. TRREB
