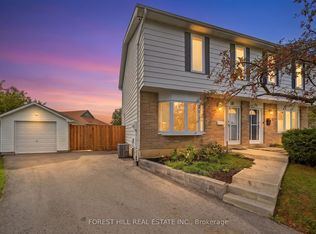
**Power of Sale** 3 Bedroom, 2 Bathroom Semi-Detached Home For Sale Perfect For First-Time Home Buyers And Small Families. The Main Floor Features A Living Room, Kitchen Combined With Eating Area And Walk-Out To Deck And Large Back Yard. The Second Floor Includes 3Bedrooms and Full Bathroom. Finished Basement With Large Rec Area And Bathroom. Private Drive With Ample Parking For Up to 4 Cars. Oversized Backyard Perfect For Entertaining. Located In Central Brampton, Close To Amenities Including Parks, Transit, Brampton Civic Hospital And Major Hwys.
For sale
C$639,900
70 Griselda Cres, Brampton, ON L6S 1M3
3beds
2baths
Single Family Residence
Built in ----
3,850 Square Feet Lot
$-- Zestimate®
C$--/sqft
C$-- HOA
What's special
- 85 days
- 15
- 0
Zillow last checked:
Listing updated:
Listed by:
SOURCE 4 REALTY INC.
Source: TRREB,MLS®#: W13584542 Originating MLS®#: Toronto Regional Real Estate Board
Originating MLS®#: Toronto Regional Real Estate BoardFacts & features
Interior
Bedrooms & bathrooms
- Bedrooms: 3
- Bathrooms: 2
Heating
- Forced Air, Gas
Cooling
- Central Air
Features
- None
- Basement: Walk-Out Access,Finished
- Has fireplace: No
Interior area
- Living area range: 1100-1500 null
Property
Parking
- Total spaces: 4
- Parking features: Private
Features
- Stories: 2
- Pool features: None
Lot
- Size: 3,850 Square Feet
- Features: Other Shaped Lot
Details
- Parcel number: 141940015
Construction
Type & style
- Home type: SingleFamily
- Property subtype: Single Family Residence
Materials
- Aluminum Siding, Brick
- Foundation: Concrete Block
- Roof: Shingle
Utilities & green energy
- Sewer: Sewer
Community & HOA
Location
- Region: Brampton
Financial & listing details
- Annual tax amount: C$4,334
- Date on market: 7/20/2026
Price history
Price history is unavailable.
Public tax history
Tax history is unavailable.
Climate risks
Neighborhood: Northgate
Nearby schools
GreatSchools rating
No schools nearby
We couldn't find any schools near this home.

Similar homes
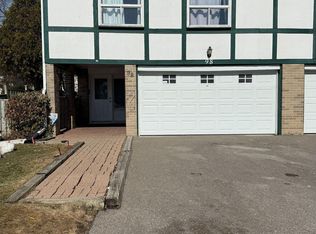
- C$719,9004 bd2 ba-- sqft9 Glenridge Rd, Brampton, ON L6S 1N2For Sale
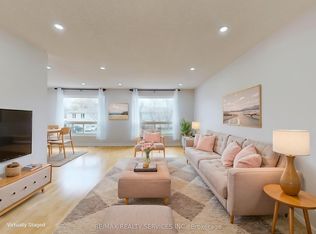 MLS ID #W13822804, RE/MAX REALTY SERVICES INC.. TRREB
 - C$679,9003 bd2 ba-- sqft3 Hapsburg Sq, Brampton, ON L6S 1Y7For Sale
 MLS ID #W13681018, HOMELIFE SILVERCITY REALTY INC.. TRREB
 - C$769,0005 bd2 ba-- sqft58 Glenforest Rd, Brampton, ON L6S 1M1For Sale
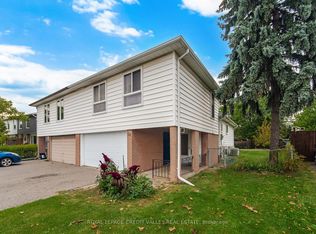 MLS ID #W13872084, ROYAL LEPAGE CREDIT VALLEY REAL ESTATE. TRREB
 - C$579,9003 bd2 ba-- sqft22 Grand Valley Dr, Brampton, ON L6S 2L1For Sale
 MLS ID #W13787622, FOREST HILL REAL ESTATE INC.. TRREB
