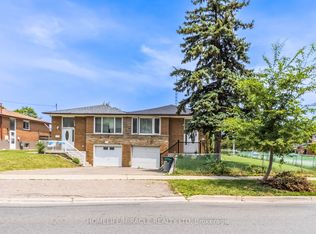
Fully renovated semi-detached backsplit home with 3+3 bedrooms and 2 full washrooms. Carpet-free throughout and freshly painted. Roof (2020). 5-car driveway. All major upgrades completed to city standards with inspections passed, including plumbing (above & below grade) and duct system. Renovated washrooms, waterproofed basement with RCC lifetime warranty, and hardwired 3-in-1 smoke alarm system. Prime location close to all amenities including Bramalea City Centre, grocery stores, schools, Chinguacousy Park, and walk-in clinics. Just a 1-minute walk to bus stop and 5 minutes' drive to Bramalea GO Station, with easy access to Highways 410 and 407. Excellent family-friendly neighborhood. Move-in ready! ** Some photos are vitually staged.
For sale
C$699,000
59 Edenborough Dr, Brampton, ON L6T 3A6
6beds
2baths
Townhouse
Built in ----
4,066 Square Feet Lot
$-- Zestimate®
C$--/sqft
C$-- HOA
What's special
Carpet-free throughoutFreshly paintedRenovated washrooms
- 75 days
- 18
- 1
Zillow last checked:
Listing updated:
Listed by:
RIGHT AT HOME REALTY INC.
Source: TRREB,MLS®#: W13637944 Originating MLS®#: Toronto Regional Real Estate Board
Originating MLS®#: Toronto Regional Real Estate BoardFacts & features
Interior
Bedrooms & bathrooms
- Bedrooms: 6
- Bathrooms: 2
Heating
- Forced Air, Gas
Cooling
- Central Air
Features
- Flooring: Carpet Free
- Basement: Full,Finished
- Has fireplace: No
Interior area
- Living area range: 1100-1500 null
Video & virtual tour
Property
Parking
- Total spaces: 4
Features
- Pool features: None
Lot
- Size: 4,066 Square Feet
Details
- Parcel number: 142000306
Construction
Type & style
- Home type: SingleFamily
- Property subtype: Townhouse
Materials
- Brick
- Foundation: Concrete
- Roof: Asphalt Shingle
Utilities & green energy
- Sewer: Sewer
Community & HOA
Location
- Region: Brampton
Financial & listing details
- Annual tax amount: C$4,562
- Date on market: 8/5/2026
Price history
Price history is unavailable.
Public tax history
Tax history is unavailable.
Climate risks
Neighborhood: Southgate
Nearby schools
GreatSchools rating
No schools nearby
We couldn't find any schools near this home.
Similar homes
- C$758,0005 bd3 ba-- sqft41 Flamingo Cres, Brampton, ON L6T 2G6For Sale
 MLS ID #W13486138, RIGHT AT HOME REALTY INC.. TRREB
 - C$729,0005 bd3 ba-- sqft216 Fleetwood Cres, Brampton, ON L6T 2E6For Sale
 MLS ID #W13232120, RIGHT AT HOME REALTY INC.. TRREB
 - C$670,0004 bd2 ba-- sqft60 Chipwood Cres, Brampton, ON L6V 2E5For Sale
 MLS ID #W13837850, EXECUTIVE REAL ESTATE SERVICES LTD.. TRREB
 - C$719,9995 bd2 ba-- sqft7187 Darcel Ave, Mississauga, ON L4T 2X3For Sale
 MLS ID #W13518652, HOMELIFE/MIRACLE REALTY LTD. TRREB
