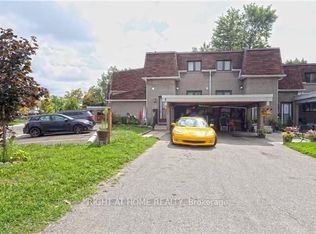
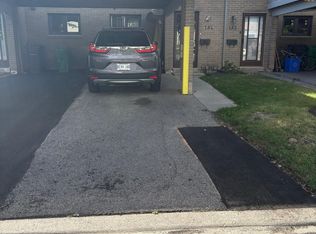
This Coveted 3 Bedroom END UNIT Condominium Townhouse, freshly painted throughout, with oak hardwood floors and Staircase, Laminate and Ceramic Floors. Deliver unmatched quiet, featuring only one shared wall and a fully private backyard. Freshly Painted with New Vanity, Sink and Faucet in Main Washroom. A wonderful and affordable opportunity to enter the market and acquire a comfortable move in condition family home located in Fleetwood Estates, a family-oriented Townhouse complex, in the Southgate neighborhood of Brampton near Clark Blvd and Bramalea Road. Its close to Bramalea City Center, Local transit, Highway 410, Chinguacousy Park and local community green spaces. Within walking distance to Fallingdale Public School and other neighbourhood schools. On-site complex amenities include a fully maintained outdoor community swimming pool, accessible to residents during summer months, playground, green space and walkways suitable for family.
For sale
C$499,000
10 Fleetwood Cres #10, Brampton, ON L6T 2E5
3beds
2baths
Townhouse
Built in ----
-- sqft lot
$-- Zestimate®
C$--/sqft
C$440/mo HOA
What's special
Freshly painted throughoutLaminate and ceramic floorsFully private backyard
- 15 hours
- 3
- 0
Zillow last checked:
Listing updated:
Listed by:
RIGHT AT HOME REALTY INC.
Source: TRREB,MLS®#: W13723108 Originating MLS®#: Toronto Regional Real Estate Board
Originating MLS®#: Toronto Regional Real Estate BoardFacts & features
Interior
Bedrooms & bathrooms
- Bedrooms: 3
- Bathrooms: 2
Primary bedroom
- Level: Second
- Dimensions: 3.96 x 2.8
Bedroom 2
- Level: Second
- Dimensions: 3.05 x 3
Bedroom 3
- Level: Second
- Dimensions: 3.35 x 3
Dining room
- Level: Main
- Dimensions: 3.28 x 2.51
Family room
- Level: Basement
- Dimensions: 5.64 x 4.27
Kitchen
- Level: Main
- Dimensions: 4.57 x 3.37
Living room
- Level: Main
- Dimensions: 4.27 x 3.05
Heating
- Forced Air, Gas
Cooling
- Central Air
Appliances
- Laundry: In Basement
Features
- Flooring: Carpet Free
- Basement: Partial
- Has fireplace: No
Interior area
- Living area range: 1000-1199 null
Property
Parking
- Total spaces: 1
Features
- Stories: 2
Details
- Parcel number: 190270000
Construction
Type & style
- Home type: Townhouse
- Property subtype: Townhouse
Materials
- Aluminum Siding, Brick
Community & HOA
HOA
- Services included: Water Included, Building Insurance Included, Parking Included
- HOA fee: C$440 monthly
- HOA name: PCC#27
Location
- Region: Brampton
Financial & listing details
- Annual tax amount: C$5,280
- Date on market: 8/28/2026
Price history
Price history is unavailable.
Public tax history
Tax history is unavailable.
Climate risks
Neighborhood: Southgate
Nearby schools
GreatSchools rating
No schools nearby
We couldn't find any schools near this home.

Similar homes
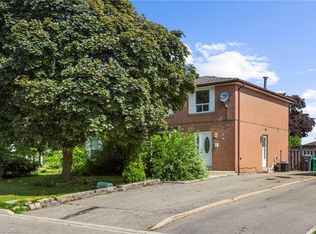
- C$539,9003 bd2 ba-- sqft42 Fleetwood Cres, Brampton, ON L6T 2E5For Sale
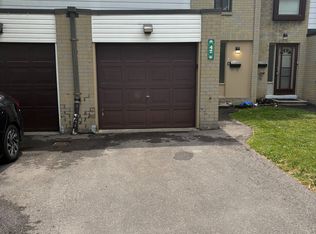 MLS ID #W13601200, SUNBELLE REALTY LTD.. TRREB
 - C$549,0003 bd2 ba-- sqft67 Enmount Dr, Brampton, ON L6T 4C9For Sale
 MLS ID #W13715028, ROYAL LEPAGE TERREQUITY REALTY. TRREB
 - C$539,0003 bd2 ba-- sqft336 Fleetwood Cres, Brampton, ON L6T 2E7For Sale
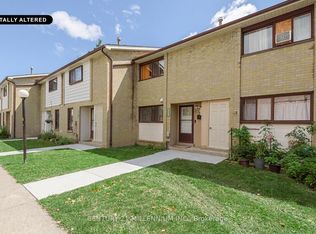 MLS ID #W13691354, CENTURY 21 MILLENNIUM INC.. TRREB
 - C$499,0003 bd2 ba-- sqft475 Bramalea Rd #151, Brampton, ON L6T 2X3For Sale
 MLS ID #W13470312, EXP REALTY. TRREB
