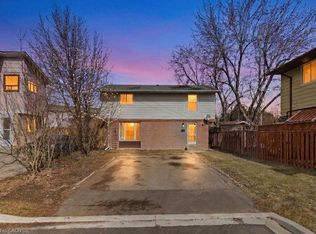
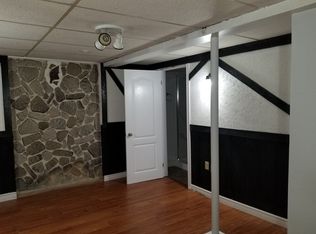
Fully Renovated, Move-In Ready & Made for First-Time Buyers! This beautifully updated detached 3-bedroom home offers the perfect blend of modern style, comfort and outdoor living. Enjoy a renovated open-concept kitchen, spacious living room with a gas fireplace, and a large primary bedroom featuring two closets. Step outside to your private shaded backyard with a deck & gazebo-perfect for summer gatherings! Set on a 50-ft lot with 4-car paved parking, and roof changed in 2023, this home is tucked away on a quiet cul-de-sac and is just steps from schools, Ching Park and city transit. With major updates throughout, including windows, insulated siding, bathrooms, basement and lighting, this is a fantastic opportunity to stop renting and start building your future!
For sale
C$589,000
5 Huronia Ct, Brampton, ON L6S 2C7
3beds
2baths
Single Family Residence
Built in ----
4,670 Square Feet Lot
$-- Zestimate®
C$--/sqft
C$-- HOA
What's special
Renovated open-concept kitchenQuiet cul-de-sac
- 22 hours
- 22
- 0
Zillow last checked:
Listing updated:
Listed by:
GET HOME REALTY INC.
Source: TRREB,MLS®#: W13720858 Originating MLS®#: Toronto Regional Real Estate Board
Originating MLS®#: Toronto Regional Real Estate BoardFacts & features
Interior
Bedrooms & bathrooms
- Bedrooms: 3
- Bathrooms: 2
Primary bedroom
- Level: Second
- Dimensions: 5.35 x 3.7
Bedroom 2
- Level: Second
- Dimensions: 3.35 x 2.6
Bedroom 3
- Level: Third
- Dimensions: 3.02 x 2.51
Dining room
- Level: Main
- Dimensions: 4.67 x 2.31
Kitchen
- Level: Main
- Dimensions: 3.5 x 2.08
Living room
- Level: Main
- Dimensions: 5.71 x 3.25
Recreation
- Level: Basement
- Dimensions: 7.57 x 5.54
Heating
- Baseboard, Electric
Cooling
- Wall Unit(s)
Features
- Central Vacuum
- Basement: Finished
- Has fireplace: Yes
Interior area
- Living area range: 1100-1500 null
Property
Parking
- Total spaces: 4
- Parking features: Private
Features
- Stories: 2
- Pool features: None
Lot
- Size: 4,670 Square Feet
Details
- Parcel number: 141730435
Construction
Type & style
- Home type: SingleFamily
- Property subtype: Single Family Residence
Materials
- Brick, Vinyl Siding
- Foundation: Concrete
- Roof: Asphalt Shingle
Utilities & green energy
- Sewer: Sewer
Community & HOA
Location
- Region: Brampton
Financial & listing details
- Annual tax amount: C$4,261
- Date on market: 8/28/2026
Price history
Price history is unavailable.
Public tax history
Tax history is unavailable.
Climate risks
Neighborhood: Central Park
Nearby schools
GreatSchools rating
No schools nearby
We couldn't find any schools near this home.

Similar homes
- C$599,0003 bd2 ba-- sqft24 Garrison Sq, Brampton, ON L6S 2H3For Sale
 MLS ID #W13713932, RE/MAX REALTY SPECIALISTS INC.. TRREB
 - C$530,0006 bd2 ba-- sqft3 Hercules Ct, Brampton, ON L6S 1X6For Sale
 MLS ID #W13708578, RE/MAX SKYWAY REALTY INC.. TRREB
 - C$599,9994 bd2 ba-- sqft9 Horatio Ct, Brampton, ON L6S 1X8For Sale
 MLS ID #W13693066, ROYAL CANADIAN REALTY. TRREB
 - C$679,9003 bd2 ba-- sqft10 Hardcastle Ct, Brampton, ON L6S 2B2For Sale
 MLS ID #W13688898, RE/MAX WEST REALTY INC.. TRREB
