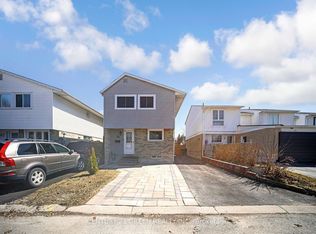
End Unit Freehold Townhouse, Just Feels Like A Semi-Detached. Newer Windows, Renovated Galley Kitchen. Walk-Out To A Fenced Backyard Patio With Storage Shed. Surface Parking Can Accommodate 3 Cars Comfortably. Good Size Bedrooms, Modernized Bathroom. Finished Basement With Recreation Room And Full Washroom. Seller And Listing Agent Does Not Warrant Retrofit Status Of Basement.
For sale
C$579,900
21 Jackman Dr, Brampton, ON L6S 2L7
3beds
2baths
Townhouse
Built in ----
2,581 Square Feet Lot
$-- Zestimate®
C$--/sqft
C$-- HOA
What's special
Newer windowsRenovated galley kitchenStorage shedGood size bedroomsModernized bathroom
- 49 days
- 28
- 2
Zillow last checked:
Listing updated:
Listed by:
HOMELIFE HEARTS REALTY INC.
Source: TRREB,MLS®#: W13663296 Originating MLS®#: Toronto Regional Real Estate Board
Originating MLS®#: Toronto Regional Real Estate BoardFacts & features
Interior
Bedrooms & bathrooms
- Bedrooms: 3
- Bathrooms: 2
Primary bedroom
- Level: Second
- Dimensions: 3.57 x 2.62
Bedroom 2
- Level: Second
- Dimensions: 3.47 x 3.32
Bedroom 3
- Level: Second
- Dimensions: 3.47 x 3.25
Dining room
- Level: Ground
- Dimensions: 6.5 x 3.25
Kitchen
- Level: Ground
- Dimensions: 4.87 x 2.5
Living room
- Level: Ground
- Dimensions: 6.5 x 3.25
Recreation
- Level: Basement
- Dimensions: 0 x 0
Heating
- Baseboard, Electric
Cooling
- Other
Features
- Other
- Basement: Finished
- Has fireplace: No
Interior area
- Living area range: 1100-1500 null
Video & virtual tour
Property
Parking
- Total spaces: 3
- Parking features: Front Yard Parking
Accessibility
- Accessibility features: Accessible Public Transit Nearby
Features
- Stories: 2
- Pool features: None
Lot
- Size: 2,581 Square Feet
- Features: Fenced Yard, Park
Details
- Additional structures: Shed
- Parcel number: 141890021
Construction
Type & style
- Home type: Townhouse
- Property subtype: Townhouse
Materials
- Brick, Wood
- Foundation: Concrete
- Roof: Asphalt Shingle
Utilities & green energy
- Sewer: Sewer
Community & HOA
Location
- Region: Brampton
Financial & listing details
- Annual tax amount: C$3,722
- Date on market: 8/11/2026
Price history
Price history is unavailable.
Public tax history
Tax history is unavailable.
Climate risks
Neighborhood: Northgate
Nearby schools
GreatSchools rating
No schools nearby
We couldn't find any schools near this home.


Similar homes
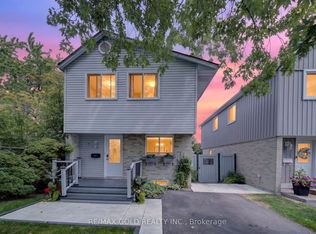
- C$619,9003 bd2 ba-- sqft2 Grove Park Sq, Brampton, ON L6S 2K3For Sale
 MLS ID #W13825012, ROYAL LEPAGE CERTIFIED REALTY. TRREB
 - C$609,0003 bd2 ba-- sqft40 Hoskins Sq, Brampton, ON L6S 2N6For Sale
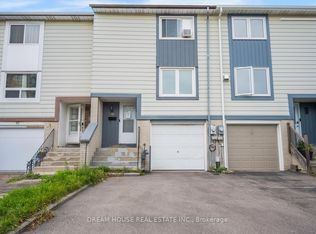 MLS ID #W13780432, DREAM HOUSE REAL ESTATE INC.. TRREB
 - C$580,0004 bd2 ba-- sqft25 Craigleigh Cres, Brampton, ON L6T 2E3For Sale
 MLS ID #W13745542, TRI-CITY PROFESSIONAL REALTY INC.. TRREB
 - C$550,0003 bd2 ba-- sqft74 Heathcliffe Sq, Brampton, ON L6S 5R4For Sale
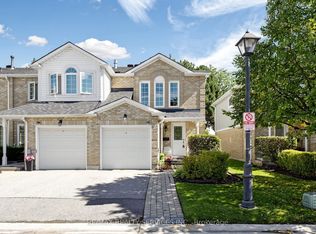 MLS ID #W13778554, RE/MAX REALTY SERVICES INC.. TRREB
