Welcome home to this beautifully maintained 4+1 bedroom detached offering the space, layout, and flexibility today's buyers want. The main floor flows effortlessly to the backyard-perfect for entertaining, kids, and summer BBQs-while the sleek white kitchen delivers a modern, timeless look with everyday function. Upstairs features 4 generous bedrooms ideal for families or work-from-home needs. The finished basement adds major value with a bright 1-bedroom suite and full bath, perfect for extended family, guests, or additional living space. Enjoy 5-car parking and a large fully fenced backyard for privacy and peace of mind. Conveniently located under 10 minutes to Bramalea City Centre and Trinity Commons Mall. Bonus: baseboard heating has been converted to forced air-a smart upgrade that can help reduce monthly costs. Don't miss it!
For sale
C$659,000
24 Jackman Dr, Brampton, ON L6S 2L7
5beds
2baths
Single Family Residence
Built in ----
2,464 Square Feet Lot
$-- Zestimate®
C$--/sqft
C$-- HOA
What's special
- 8 hours
- 0
- 0
Zillow last checked:
Listing updated:
Listed by:
CENTURY 21 GREEN REALTY INC.
Source: TRREB,MLS®#: W13826634 Originating MLS®#: Toronto Regional Real Estate Board
Originating MLS®#: Toronto Regional Real Estate BoardFacts & features
Interior
Bedrooms & bathrooms
- Bedrooms: 5
- Bathrooms: 2
Primary bedroom
- Level: Second
- Dimensions: 3.5 x 3.09
Bedroom 2
- Level: Second
- Dimensions: 3.63 x 2.43
Bedroom 3
- Level: Second
- Dimensions: 3.01 x 2.75
Bedroom 4
- Level: Second
- Dimensions: 3.57 x 1
Dining room
- Level: Ground
- Dimensions: 2.79 x 2.4
Kitchen
- Level: Ground
- Dimensions: 2.79 x 2.76
Living room
- Level: Ground
- Dimensions: 5.03 x 3.39
Recreation
- Level: Basement
- Dimensions: 4.91 x 4.78
Heating
- Forced Air, Gas
Cooling
- Central Air
Appliances
- Included: Water Heater, Water Softener
Features
- Basement: Finished
- Has fireplace: No
Interior area
- Living area range: 1100-1500 null
Property
Parking
- Total spaces: 5
- Parking features: Private
Features
- Stories: 2
- Pool features: None
- Waterfront features: None
Lot
- Size: 2,464 Square Feet
Details
- Parcel number: 141890024
Construction
Type & style
- Home type: SingleFamily
- Property subtype: Single Family Residence
Materials
- Brick, Vinyl Siding
- Foundation: Unknown
- Roof: Unknown
Utilities & green energy
- Sewer: Sewer
Community & HOA
Location
- Region: Brampton
Financial & listing details
- Annual tax amount: C$4,370
- Date on market: 9/25/2026
Price history
Price history is unavailable.
Public tax history
Tax history is unavailable.
Climate risks
Neighborhood: Northgate
Nearby schools
GreatSchools rating
No schools nearby
We couldn't find any schools near this home.

Similar homes
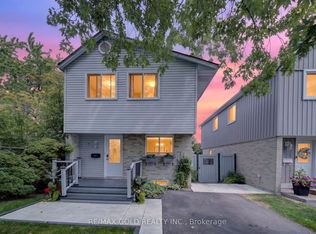
- C$719,9004 bd2 ba-- sqft9 Glenridge Rd, Brampton, ON L6S 1N2For Sale
 MLS ID #W13822804, RE/MAX REALTY SERVICES INC.. TRREB
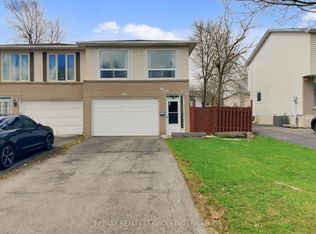
 - C$784,9003 bd2 ba-- sqft1 Wolverton Cres, Brampton, ON L6S 3L1For Sale
 MLS ID #W13826176, RE/MAX GOLD REALTY INC.. TRREB
 - C$599,9003 bd2 ba-- sqft34 Jackman Dr, Brampton, ON L6S 2L7For Sale
 MLS ID #W13615776, RE/MAX GOLD REALTY INC.. TRREB
 - C$579,9003 bd2 ba-- sqft21 Jackman Dr, Brampton, ON L6S 2L7For Sale
 MLS ID #W13663296, HOMELIFE HEARTS REALTY INC.. TRREB
