Welcome to this well-maintained 3+2 bedroom semi-detached bungalow in the desirable Northgate community of Brampton! Situated on a generous 35 x 110 ft lot with parking for up to 6 vehicles. Features a separate entrance to a finished basement with 2 bedrooms, kitchen and living area, offering excellent potential for extended family or additional living space. Conveniently located near schools, parks, shopping, transit, and major highways. Tenant is willing to stay or vacate. Flexible possession available.
For sale
C$699,900
25 Graymar Rd, Brampton, ON L6S 1Z7
5beds
2baths
Single Family Residence
Built in ----
3,850 Square Feet Lot
$-- Zestimate®
C$--/sqft
C$-- HOA
What's special
- 7 days
- 18
- 2
Zillow last checked:
Listing updated:
Listed by:
RE/MAX EXCELLENCE REAL ESTATE
Source: TRREB,MLS®#: W13843138 Originating MLS®#: Toronto Regional Real Estate Board
Originating MLS®#: Toronto Regional Real Estate BoardFacts & features
Interior
Bedrooms & bathrooms
- Bedrooms: 5
- Bathrooms: 2
Primary bedroom
- Level: Main
- Dimensions: 4.26 x 3.13
Bedroom
- Level: Basement
- Dimensions: 3.62 x 2.68
Bedroom 2
- Level: Main
- Dimensions: 3.05 x 2.59
Bedroom 2
- Level: Basement
- Dimensions: 3.68 x 2.65
Bedroom 3
- Level: Main
- Dimensions: 3.05 x 2.95
Dining room
- Level: Main
- Dimensions: 3.59 x 2.59
Kitchen
- Level: Basement
- Dimensions: 4.41 x 3.59
Kitchen
- Level: Main
- Dimensions: 4.84 x 3.05
Living room
- Level: Main
- Dimensions: 3.59 x 5.69
Living room
- Level: Main
- Dimensions: 4.8 x 3.13
Heating
- Forced Air, Gas
Cooling
- Central Air
Features
- Other
- Basement: Separate Entrance,Finished
- Has fireplace: No
Interior area
- Living area range: 700-1100 null
Video & virtual tour
Property
Parking
- Total spaces: 6
- Parking features: Private
Features
- Pool features: None
Lot
- Size: 3,850 Square Feet
Details
- Parcel number: 141920147
Construction
Type & style
- Home type: SingleFamily
- Architectural style: Bungalow
- Property subtype: Single Family Residence
Materials
- Brick
- Foundation: Unknown
- Roof: Shingle
Utilities & green energy
- Sewer: Sewer
Community & HOA
Location
- Region: Brampton
Financial & listing details
- Annual tax amount: C$4,875
- Date on market: 9/30/2026
Price history
Price history is unavailable.
Public tax history
Tax history is unavailable.
Climate risks
Neighborhood: Northgate
Nearby schools
GreatSchools rating
No schools nearby
We couldn't find any schools near this home.

Similar homes
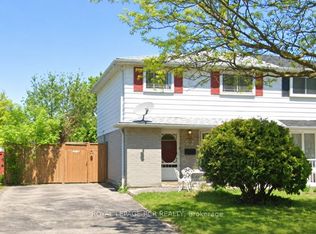
- C$699,9004 bd2 ba-- sqft20 Glengrove Ct, Brampton, ON L6S 1Z3For Sale
 MLS ID #W13813190, ROYAL LEPAGE REAL ESTATE SERVICES LTD.. TRREB
 - C$749,0004 bd3 ba-- sqft16 Joshua Ct, Brampton, ON L6S 3W4For Sale
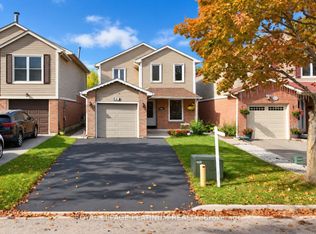 MLS ID #W13861750, ROYAL LEPAGE PLATINUM REALTY. TRREB
 - C$659,0005 bd2 ba-- sqft24 Jackman Dr, Brampton, ON L6S 2L7For Sale
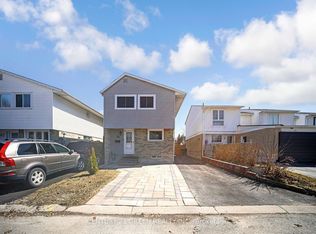 MLS ID #W13826634, CENTURY 21 GREEN REALTY INC.. TRREB
 - C$678,9005 bd2 ba-- sqft15 Jackman Dr, Brampton, ON L6S 2L7For Sale
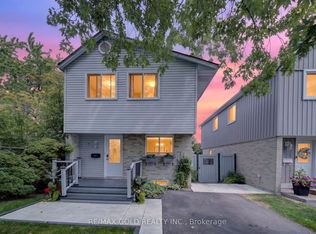 MLS ID #W13801874, RE/MAX GOLD REALTY INC.. TRREB
