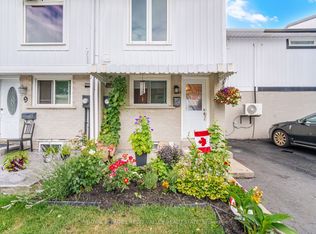
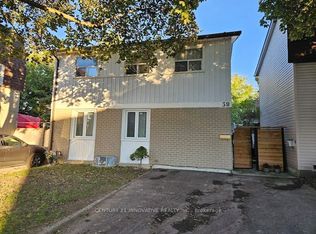
Welcome to this newly and recently upgraded detached home, perfectly situated on a quiet dead-end street close to public transit. Designed with comfort and functionality in mind, this move-in ready property offers a thoughtful layout ideal for family living and entertaining. Main Level features a bright, open-concept kitchen, dining, and living area providing spacious living, prime steel front door with screens (2026), and a kitchen outfitted with brand-new cabinets (2026), a sink (2026), granite countertops (2026) & stainless steel appliances (2026), including a fridge, stove, dishwasher, and over-the-range microwave. Upgrades throughout the home feature fresh paint (2026), engineered hardwood flooring & staircase (2026), smooth ceilings (2026), and pot lights (2026). Second Level features Artika LED flush mount lighting (2026) with customizable color temperatures and a primary bedroom equipped with an Artika remotely dimmable integrated LED ceiling fan light (2026), and washroom vanity(2026). Lower Level features a recently finished legal basement offering versatile space ideal for an additional bedroom, home office, or recreation room, complete with a 3-piece bathroom. Exterior & Outdoor features a private, fully fenced backyard complete with a wood deck and a solid gazebo, perfect for outdoor activities, family gatherings, and BBQs; along with a newly paved driveway(2026) accommodating parking for 4-5 cars.
For sale
C$699,900
4 Gatsby Sq, Brampton, ON L6S 2H4
4beds
2baths
Single Family Residence
Built in ----
2,541 Square Feet Lot
$-- Zestimate®
C$--/sqft
C$-- HOA
What's special
Spacious livingGranite countertopsStainless steel appliancesFresh paintSmooth ceilingsPot lightsWashroom vanity
- 2 days
- 19
- 0
Zillow last checked:
Listing updated:
Listed by:
MASTER`S TRUST REALTY INC.
Source: TRREB,MLS®#: W13740492 Originating MLS®#: Toronto Regional Real Estate Board
Originating MLS®#: Toronto Regional Real Estate BoardFacts & features
Interior
Bedrooms & bathrooms
- Bedrooms: 4
- Bathrooms: 2
Primary bedroom
- Level: Second
- Dimensions: 16.24 x 9.74
Bedroom 2
- Level: Second
- Dimensions: 13.02 x 7.64
Bedroom 3
- Level: Second
- Dimensions: 9.06 x 8.53
Dining room
- Level: Main
- Dimensions: 14.21 x 7.28
Kitchen
- Level: Main
- Dimensions: 10.5 x 6.59
Laundry
- Level: Basement
- Dimensions: 6.23 x 5.91
Living room
- Level: Main
- Dimensions: 18.41 x 11.38
Recreation
- Level: Basement
- Dimensions: 15.91 x 8.53
Heating
- Baseboard, Electric
Cooling
- Wall Unit(s)
Appliances
- Included: Water Heater Owned
Features
- Basement: Finished
- Has fireplace: No
Interior area
- Living area range: 700-1100 null
Property
Parking
- Total spaces: 4
Features
- Stories: 2
- Pool features: None
Lot
- Size: 2,541 Square Feet
- Features: Square Lot
Details
- Parcel number: 141920395
Construction
Type & style
- Home type: SingleFamily
- Property subtype: Single Family Residence
Materials
- Aluminum Siding, Brick
- Foundation: Concrete
- Roof: Asphalt Shingle
Utilities & green energy
- Sewer: Sewer
Community & HOA
Community
- Security: Smoke Detector(s)
Location
- Region: Brampton
Financial & listing details
- Annual tax amount: C$3,885
- Date on market: 9/3/2026
Price history
Price history is unavailable.
Public tax history
Tax history is unavailable.
Climate risks
Neighborhood: Northgate
Nearby schools
GreatSchools rating
No schools nearby
We couldn't find any schools near this home.


Similar homes
- C$679,0004 bd3 ba-- sqft44 Grand Valley Dr, Brampton, ON L6S 2L1For Sale
 MLS ID #W13727298, RE/MAX REAL ESTATE CENTRE INC.. TRREB
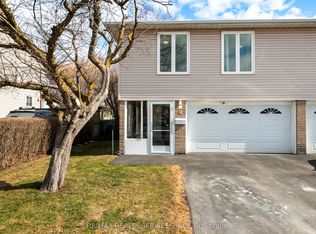
 - C$729,9003 bd2 ba-- sqft6 Glenridge Rd, Brampton, ON L6S 1N3For Sale
 MLS ID #W13730582, RE/MAX REALTY SERVICES INC.. TRREB
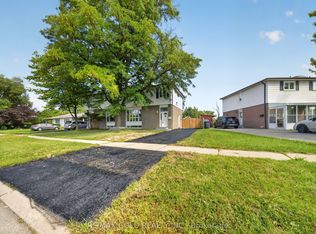
 - C$699,9994 bd3 ba-- sqft8 Earnscliffe Gate, Brampton, ON L6T 3B3For Sale
 MLS ID #W13736634, RE/MAX GOLD REALTY INC.. TRREB
 - C$699,9004 bd2 ba-- sqft38 Jackman Dr, Brampton, ON L6S 2L8For Sale
 MLS ID #W13662082, CENTURY 21 INNOVATIVE REALTY INC.. TRREB
