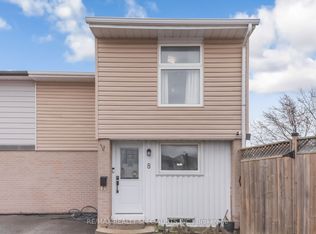
LOCATION! LOCATION! >End-Unit Feels Like a Semi-detached! -a beautifully renovated freehold townhome that offers exceptional value for first-time buyers, small families, or savvy investors. This move-in-ready home features a modern upgraded kitchen with quartz countertops and ceiling-height cabinetry, main level pot lights. 2nd Floor Features 3 spacious sized Bedrooms. Enjoy two 4-piece bathrooms upper level and basement. Updates: interior doors (2017), roof (2014) Kitchen Quartz Counter ,High Cabinets(Aug 2017). The finished basement adds incredible versatility with a spacious open-concept layout-perfect for a future bedroom, rec room, or home office. Outside deck w/spacious backyard. While the prime location places you just minutes from Bramalea City Centre, parks, schools, transit, and quick access to Highway 410. This well-maintained freehold property delivers comfort, and convenience-an outstanding opportunity to step into homeownership with confidence.
For sale
C$575,000
11 Grantbrook Ct, Brampton, ON L6S 2K8
3beds
2baths
Townhouse
Built in ----
991 Square Feet Lot
$-- Zestimate®
C$--/sqft
C$-- HOA
What's special
- 22 days
- 46
- 2
Zillow last checked:
Listing updated:
Listed by:
REMAX YOUR COMMUNITY REALTY
Source: TRREB,MLS®#: W13802754 Originating MLS®#: Toronto Regional Real Estate Board
Originating MLS®#: Toronto Regional Real Estate BoardFacts & features
Interior
Bedrooms & bathrooms
- Bedrooms: 3
- Bathrooms: 2
Heating
- Baseboard, Electric
Cooling
- None
Features
- Flooring: Carpet Free
- Basement: Finished
- Has fireplace: Yes
- Fireplace features: Other
Interior area
- Living area range: 1100-1500 null
Video & virtual tour
Property
Parking
- Total spaces: 2
- Parking features: Available, Front Yard Parking
Accessibility
- Accessibility features: Open Floor Plan
Features
- Stories: 2
- Patio & porch: Patio
- Pool features: None
Lot
- Size: 991 Square Feet
- Features: Cul de Sac/Dead End, Fenced Yard, Hospital, Library, Park, Place Of Worship
Details
- Parcel number: 141940373
Construction
Type & style
- Home type: Townhouse
- Property subtype: Townhouse
Materials
- Aluminum Siding, Brick
- Foundation: Brick, Concrete
- Roof: Asphalt Shingle
Utilities & green energy
- Sewer: Sewer
Community & HOA
Location
- Region: Brampton
Financial & listing details
- Annual tax amount: C$4,100
- Date on market: 9/18/2026
Price history
Price history is unavailable.
Public tax history
Tax history is unavailable.
Climate risks
Neighborhood: Northgate
Nearby schools
GreatSchools rating
No schools nearby
We couldn't find any schools near this home.


Similar homes
- C$634,9003 bd2 ba-- sqft16 Gleneaden Ct, Brampton, ON L6S 2J7For Sale
 MLS ID #W13797286, RE/MAX PARAMOUNT REALTY. TRREB
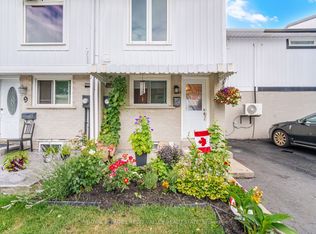
 - C$659,9003 bd2 ba-- sqft10 Gladstone Sq, Brampton, ON L6S 2H5For Sale
 MLS ID #W13647276, ROYAL LEPAGE CREDIT VALLEY REAL ESTATE. TRREB
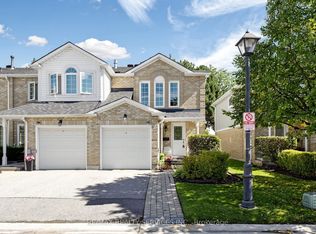
 - C$550,0003 bd2 ba-- sqft74 Heathcliffe Sq, Brampton, ON L6S 5R4For Sale
 MLS ID #W13778554, RE/MAX REALTY SERVICES INC.. TRREB
 - C$580,0004 bd2 ba-- sqft25 Craigleigh Cres, Brampton, ON L6T 2E3For Sale
 MLS ID #W13745542, TRI-CITY PROFESSIONAL REALTY INC.. TRREB
