Welcome To This Well-Cared-For 3-Bedroom Freehold Townhouse Nestled In The Sought-After Heart Lake Community Of Brampton. Offering A Practical And Inviting Layout Across Three Finished Levels, This Home Is An Excellent Opportunity For First-Time Buyers, Young Families, Or Investors Looking For Space, Functionality, And Value. The Main Floor Features A Bright And Spacious Living And Dining Area With Laminate Flooring, A Kitchen With Tile Backsplash, A Large Window, Ample Cabinetry, And A Walkout From The Dining Area Overlooking The Backyard-Ideal For Entertaining. Upstairs, The Primary Bedroom Includes A Large Closet And Oversized Window, While Two Additional Bedrooms Offer Generous Space For Family Or Guests. The Finished Walk-Out Basement Expands The Living Area, Complete With A Recreation Room, A Second Kitchen, And A 3-Piece Bathroom, Providing Excellent Potential For In-Law Use Or Rental Income. Additional Highlights Include A Built-In Garage With A Private Driveway For Three Cars, A Total Of 4 Parking Spaces, Central Air Conditioning, Gas Heating, And Updated Light Fixtures. Ideally Situated In A Family-Friendly Neighbourhood Near Kennedy Road And Sandalwood Parkway East, Residents Will Enjoy Easy Access To Parks, Schools, Shopping Centres, Public Transit, And Major Highways. Combining Everyday Convenience With Versatile Living Space, This Home Is Ready To Welcome Its Next Owners.
For sale
C$749,900
54 Nottawasaga Cres, Brampton, ON L6Z 1B9
3beds
3baths
Townhouse
Built in ----
2,001 Square Feet Lot
$-- Zestimate®
C$--/sqft
C$-- HOA
What's special
Laminate flooringKitchen with tile backsplashCentral air conditioningGas heatingUpdated light fixtures
- 37 days |
- 1 |
- 0 |
Zillow last checked:
Listing updated:
Listed by:
LPT REALTY
Source: TRREB,MLS®#: W13467822 Originating MLS®#: Toronto Regional Real Estate Board
Originating MLS®#: Toronto Regional Real Estate BoardFacts & features
Interior
Bedrooms & bathrooms
- Bedrooms: 3
- Bathrooms: 3
Primary bedroom
- Level: Upper
- Dimensions: 4 x 3.2
Bedroom 2
- Level: Upper
- Dimensions: 3.2 x 2.9
Bedroom 3
- Level: Upper
- Dimensions: 3.2 x 2.9
Dining room
- Level: Main
- Dimensions: 3 x 2.8
Kitchen
- Level: Lower
- Dimensions: 0 x 0
Kitchen
- Level: Main
- Dimensions: 2.7 x 2.7
Living room
- Level: Main
- Dimensions: 4.3 x 3.3
Recreation
- Level: Lower
- Dimensions: 6 x 3.4
Heating
- Fan Coil, Gas
Cooling
- Central Air
Features
- Other
- Basement: Finished
- Has fireplace: No
Interior area
- Living area range: 1100-1500 null
Video & virtual tour
Property
Parking
- Total spaces: 4
- Parking features: Private
- Has garage: Yes
Features
- Stories: 3
- Pool features: None
Lot
- Size: 2,001 Square Feet
Details
- Parcel number: 142380270
Construction
Type & style
- Home type: Townhouse
- Property subtype: Townhouse
Materials
- Aluminum Siding, Brick
- Foundation: Concrete
- Roof: Shingle
Utilities & green energy
- Sewer: Sewer
Community & HOA
Location
- Region: Brampton
Financial & listing details
- Annual tax amount: C$4,010
- Date on market: 6/19/2026
LPT REALTY
LPT REALTY
By pressing Contact Agent, you agree that the real estate professional identified above may call/text you about your search, which may involve use of automated means and pre-recorded/artificial voices. You don't need to consent as a condition of buying any property, goods, or services. Message/data rates may apply. You also agree to our Terms of Use. Zillow does not endorse any real estate professionals. We may share information about your recent and future site activity with your agent to help them understand what you're looking for in a home.
Price history
Price history is unavailable.
Public tax history
Tax history is unavailable.
Climate risks
Neighborhood: Heart Lake West
Nearby schools
GreatSchools rating
No schools nearby
We couldn't find any schools near this home.
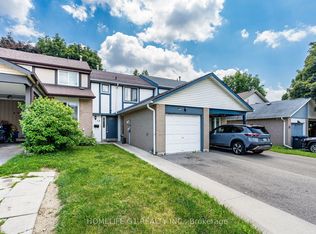
- C$669,9003 bd2 ba-- sqft48 Thatcher Ct, Brampton, ON L6Z1C8For Sale
- C$--3 bd2 ba1.5k sqft42 Thatcher Ct #42, Brampton, ON L6Z1C8Off Market
- C$749,0003 bd2 ba-- sqft113 Fanshawe Dr, Brampton, ON L6Z1A8For Sale

- C$2,6004 bd2 ba-- sqft32 Fanshawe Dr, Brampton, ON L6Z1A9For Rent

- C$785,0005 bd3 ba1.3k sqft128 Fanshawe Dr, Brampton, ON L6Z1B1Sold
- C$718,0004 bd3 ba-- sqft7 Fanshawe Dr, Brampton, ON L6Z1A7For Sale
- C$--3 bd3 ba1.5k sqft30 Thatcher Ct, Brampton, ON L6Z1C8Off Market
- C$1,7502 bd1 ba-- sqft154 Fanshawe Dr #BASEMENT, Brampton, ON L6Z1B1For Rent
Similar homes
- C$669,9003 bd2 ba-- sqft48 Thatcher Ct, Brampton, ON L6Z 1C8For SaleMLS ID #W13541002, HOMELIFE G1 REALTY INC.. TRREB
- C$769,9005 bd3 ba-- sqft8 Holgate Ct, Brampton, ON L6Z 1S1For Sale
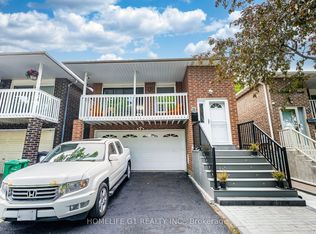 MLS ID #W13589520, HOMELIFE G1 REALTY INC.. TRREB
 - C$749,9993 bd3 ba-- sqft53 Sweetwood Cir, Brampton, ON L7A 2X7For Sale
 MLS ID #W13595282, EXP REALTY. TRREB
 - C$802,9903 bd3 ba-- sqft72 Desert Sand Dr, Brampton, ON L6R 1V6For Sale
 MLS ID #W13580614, PROPERTY.CA INC.. TRREB
 - C$699,9003 bd3 ba-- sqft123 Brickyard Way, Brampton, ON L6V 4M2For SaleMLS ID #W13205518, TFN REALTY INC.. TRREB
- C$695,0003 bd3 ba-- sqft162 Albright Rd, Brampton, ON L6X 5E3For SaleMLS ID #W13552818, CENTURY 21 PRESIDENT REALTY INC.. TRREB
- C$777,0003 bd3 ba-- sqft25 Keppel Cir, Brampton, ON L7A 5K4For SaleMLS ID #W13439648, iCloud Realty Ltd.. TRREB
- C$748,0005 bd3 ba-- sqft33 Earlsdale Cres, Brampton, ON L6T 3A7For SaleMLS ID #W13592976, EXP REALTY. TRREB
- C$779,0004 bd4 ba-- sqft162 Agava St, Brampton, ON L7A 4R9For SaleMLS ID #W13150762, LPT REALTY. TRREB
- C$749,9003 bd4 ba-- sqft44 Cedar Lake Cres, Brampton, ON L6Y 0P9For SaleMLS ID #W13451748, LPT REALTY. TRREB
- C$696,9003 bd3 ba-- sqft52 Wickstead Ct, Brampton, ON L6R 1N8For SaleMLS ID #W13215156, RE/MAX GOLD REALTY INC.. TRREB
- C$785,0003 bd3 ba-- sqft82 English St, Brampton, ON L6X 2P6For SaleMLS ID #W13166342, iCloud Realty Ltd.. TRREB
- C$785,0003 bd4 ba-- sqft60 Martindale Cres, Brampton, ON L6X 2T9For SaleMLS ID #W13430492, SOLID ROCK REALTY. TRREB
- C$769,9004 bd3 ba-- sqft94 Bighorn Cres, Brampton, ON L6R 1G7For SaleMLS ID #W13488916, RE/MAX GOLD REALTY INC.. TRREB
- C$919,0004 bd4 ba-- sqft96 Royal Palm Dr, Brampton, ON L6Z 1P7For SaleMLS ID #W13482956, RE/MAX REALTY SERVICES INC.. TRREB
- C$749,0004 bd3 ba-- sqft45 Ridgefield Ct, Brampton, ON L6P 1B4For SaleMLS ID #W13559368, HOMELIFE/MIRACLE REALTY LTD. TRREB
- C$779,0004 bd4 ba-- sqft81 Roadmaster Ln, Brampton, ON L7A 3A8For SaleMLS ID #W13520916, RE/MAX REALTY SERVICES INC.. TRREB
- C$875,0004 bd4 ba-- sqft45 Sandmere Ave, Brampton, ON L6Z 4A2For SaleMLS ID #W13479482, EXP REALTY. TRREB
- C$719,9005 bd3 ba-- sqft58 Archdekin Dr, Brampton, ON L6V 1Y5For SaleMLS ID #W13240490, ACHIEVERS REALTY. TRREB
- C$629,0003 bd2 ba-- sqft475 Bramalea Rd #52, Brampton, ON L6T 2X3For SaleMLS ID #W13494130, EXP REALTY. TRREB
