Perfect Starter Freehold Townhome, with NO maintanance fees! Located in a Convenient Location, walking distance from shopping plaza, public transit, and a conservation area/community center.also Located On a Quiet Court with low traffic, perfect for a young family. This home features an Open Concept Living/Dining room that walks out to a fully fenced backyard. Fence was recently painted. Beautiful Kitchen with updated countertops and backsplash, Gas Stove, Builtin Dishwasher and SS Fridge. Upstaris features a full Washroom with Decent-Sized Bedrooms.No Carpet in the bedrooms. Finished Basement with a full 3 Piece washroom has endless possibilitiecan be used for an In law Suite, Home office or children's play area. Roof Shingles(2017), Newer Windows, Newer AC & Furnace are owned.Dont miss this opportunity to own this beautifulhome.
For sale
C$649,900
48 Thatcher Ct, Brampton, ON L6Z 1C8
3beds
2baths
Townhouse
Built in ----
3,000 Square Feet Lot
$-- Zestimate®
C$--/sqft
C$-- HOA
What's special
Beautiful kitchenUpdated countertops and backsplashGas stoveBuiltin dishwasherDecent-sized bedroomsNewer windows
- 22 days
- 20
- 0
Zillow last checked:
Listing updated:
Listed by:
HOMELIFE G1 REALTY INC.
Source: TRREB,MLS®#: W13788492 Originating MLS®#: Toronto Regional Real Estate Board
Originating MLS®#: Toronto Regional Real Estate BoardFacts & features
Interior
Bedrooms & bathrooms
- Bedrooms: 3
- Bathrooms: 2
Primary bedroom
- Level: Second
- Dimensions: 3.9 x 3.5
Bedroom 2
- Level: Second
- Dimensions: 3.5 x 2.85
Bedroom 3
- Level: Second
- Dimensions: 2.9 x 2.5
Dining room
- Level: Main
- Dimensions: 2.9 x 2.3
Kitchen
- Level: Main
- Dimensions: 3.2 x 2.85
Living room
- Level: Main
- Dimensions: 5.9 x 3
Recreation
- Level: Lower
- Dimensions: 5.48 x 3.96
Heating
- Forced Air, Gas
Cooling
- Central Air
Features
- In-Law Suite
- Basement: Finished
- Has fireplace: No
Interior area
- Living area range: 1100-1500 null
Property
Parking
- Total spaces: 3
- Parking features: Garage
- Has garage: Yes
Features
- Stories: 2
- Pool features: None
Lot
- Size: 3,000 Square Feet
Details
- Parcel number: 0
Construction
Type & style
- Home type: Townhouse
- Property subtype: Townhouse
Materials
- Brick
- Foundation: Concrete
- Roof: Asphalt Shingle
Utilities & green energy
- Sewer: Sewer
Community & HOA
Location
- Region: Brampton
Financial & listing details
- Annual tax amount: C$4,186
- Date on market: 9/15/2026
Price history
Price history is unavailable.
Public tax history
Tax history is unavailable.
Climate risks
Neighborhood: Heart Lake West
Nearby schools
GreatSchools rating
No schools nearby
We couldn't find any schools near this home.

Similar homes
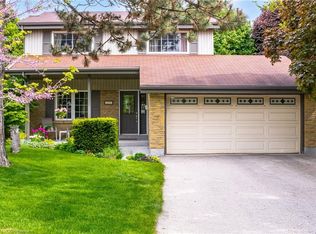
- C$699,9993 bd3 ba-- sqft54 Nottawasaga Cres, Brampton, ON L6Z 1B9For Sale
 MLS ID #W13784344, RE/MAX GOLD REALTY INC.. TRREB
 - C$692,0003 bd2 ba-- sqft30 Primrose Cres, Brampton, ON L6Z 1E2For Sale
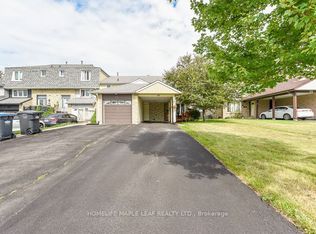 MLS ID #W13650440, HOMELIFE MAPLE LEAF REALTY LTD.. TRREB
 - C$745,0003 bd2 ba-- sqft113 Fanshawe Dr, Brampton, ON L6Z 1A8For Sale
 MLS ID #W13794356, HOMELIFE/MIRACLE REALTY LTD. TRREB
 - C$579,0003 bd3 ba-- sqft51 Goldenlight Cir, Brampton, ON L6X 4N6For Sale
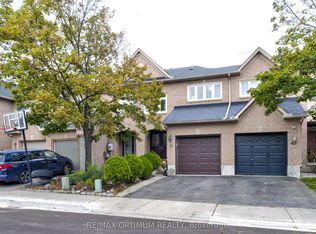 MLS ID #W13854832, RE/MAX OPTIMUM REALTY. TRREB
