Some houses just feel good the moment you walk in. This well-loved home is one of them. It has over 2200 square feet of living space and sits on a generous lot that offers rare privacy - no direct neighbours behind or in front. Just open views, natural light, and a little extra breathing room on both sides. One of the first things you'll notice is how much light fills the space. The open staircase, framed by large windows, allows sunlight to pour through the center of the home, creating a warm, airy feel from morning to evening. On the main floor, youll find a comfortable family room that flows into a generous dining area and a kitchen thats laid out just right open enough for connection, with enough space for everyone to have their own corner when needed. A sliding door leads straight to the backyard, making it easy to take meals outside or simply enjoy the outdoors from the heart of the home. There are two bathrooms and three spacious bedrooms upstairs, including a notably large primary suite. One of its standout features is an extra space that could easily become a fourth bedroom, a bright home office, or a large ensuite bathroomwhatever suits your needs best. The basement surprises with its high ceilings and open layout, offering real potential for a rec room, creative studio, workshop, or simply more space to grow into over time. Tucked in a walkable neighbourhood close to respected schools, transit, parks, and everyday amenities, this home blends comfort with convenience in a way that supports daily life. The double garage adds practical storage and parking, and the backyard is just waiting for gardening, quiet afternoons, or family gatherings. This isn't just a house with good bones - its a home thats been cared for and is ready to be loved again.
Sold for $812,000
C$812,000
111 Somerset Dr, Brampton, ON L6Z 1C3
3beds
1,511sqft
Single Family Residence, Residential
Built in ----
0.86 Acres Lot
$-- Zestimate®
C$537/sqft
C$2,712 Estimated rent
Home value
Not available
Estimated sales range
Not available
Not available
Owner options
List your home for rent
C$2,712/mo
Rent Zestimate®
Find your next renter with Zillow Rental Manager. Plus, with online applications, you can quickly screen prospective tenants – for free.
C$2,712/mo
Rent Zestimate®
Refinance and save
C$3,433/mo
Est. payment
Refinancing to a lower rate could help reduce your monthly payments and save thousands over the life of the loan.
C$3,433/mo
Est. payment
Explore your selling options
Work with a Zillow partner agent
Leverage their expertise and Zillow's premium Showcase listings to get your home seen by more buyers.
Get startedList with your own agent
Get your home in front of millions of buyers by listing it on Zillow.
Learn how to do itSell it yourself
Take full control of how buyers see your home on Zillow by listing For Sale by Owner (FSBO).
List your homeWhat's special
Generous lotRare privacyOpen staircaseLarge windowsWarm airy feelComfortable family roomGenerous dining area
Zillow last checked:
Listing updated:
Listed by:
Anuja Pereira, Salesperson,
RE/MAX REALTY ENTERPRISES INC
Source: ITSO,MLS®#: 40735450Originating MLS®#: Cornerstone Association of REALTORS®
Facts & features
Interior
Bedrooms & bathrooms
- Bedrooms: 3
- Bathrooms: 2
- Full bathrooms: 1
- 1/2 bathrooms: 1
- Main level bathrooms: 1
Other
- Features: Broadloom, Wall-to-Wall Closet
- Level: Second
Bedroom
- Level: Second
Bedroom
- Level: Second
Bathroom
- Features: 2-Piece
- Level: Main
Bathroom
- Features: 4-Piece
- Level: Second
Breakfast room
- Level: Main
Den
- Features: Broadloom
- Level: Second
Dining room
- Features: Carpet Free, Hardwood Floor
- Level: Main
Foyer
- Features: Wall-to-Wall Closet
- Level: Main
Kitchen
- Features: Walkout to Balcony/Deck
- Level: Main
Laundry
- Level: Lower
Living room
- Features: Bay Window, Carpet Free, Fireplace, Hardwood Floor
- Level: Main
Recreation room
- Level: Lower
Heating
- Fireplace-Gas, Forced Air
Cooling
- Central Air
Appliances
- Included: Dishwasher, Dryer, Freezer, Refrigerator, Stove, Washer
Features
- In-law Capability
- Windows: Window Coverings
- Basement: Full,Finished
- Has fireplace: Yes
Interior area
- Total structure area: 1,511
- Total interior livable area: 1,511 sqft
- Finished area above ground: 1,511
Property
Parking
- Total spaces: 6
- Parking features: Attached Garage, Private Drive Double Wide
- Attached garage spaces: 2
- Uncovered spaces: 4
Features
- Frontage type: South
- Frontage length: 56.07
Lot
- Size: 0.86 Acres
- Dimensions: 56.07 x 101.9
- Features: Urban, Ample Parking, Corner Lot, Highway Access, Library, Park, Playground Nearby, School Bus Route, Shopping Nearby
Details
- Parcel number: 142380030
- Zoning: R5C
Construction
Type & style
- Home type: SingleFamily
- Architectural style: Two Story
- Property subtype: Single Family Residence, Residential
Materials
- Brick
- Roof: Asphalt Shing
Condition
- 31-50 Years
- New construction: No
Utilities & green energy
- Sewer: Sewer (Municipal)
- Water: Municipal
Community & HOA
Location
- Region: Brampton
Financial & listing details
- Price per square foot: C$537/sqft
- Annual tax amount: C$4,963
- Date on market: 5/30/2025
- Inclusions: Dishwasher, Dryer, Freezer, Refrigerator, Stove, Washer, Window Coverings, Existing Kitchen Fridge, Stove, Dishwasher, Washing Machine, Dryer, All Existing Light Fixtures, Window Coverings, Basement Chest Freezer
Price history
| Date | Event | Price |
|---|---|---|
| 7/31/2025 | Sold | C$812,000C$537/sqft |
Source: ITSO #40735450 Report a problem | ||
Public tax history
Tax history is unavailable.
Neighborhood: Heart Lake West
Nearby homes
- C$--3 bd3 ba1.5k sqft30 Thatcher Ct, Brampton, ON L6Z1C8Off Market

- C$--3 bd2 ba1.5k sqft42 Thatcher Ct #42, Brampton, ON L6Z1C8Off Market
- C$639,9003 bd2 ba-- sqft48 Thatcher Ct, Brampton, ON L6Z1C8For Sale
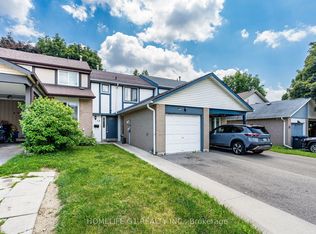
- C$699,9993 bd3 ba-- sqft54 Nottawasaga Cres, Brampton, ON L6Z1B9For Sale

- C$785,0005 bd3 ba1.3k sqft128 Fanshawe Dr, Brampton, ON L6Z1B1Sold
- C$1,179,9003 bd3 ba-- sqft8 Wishart Pl, Brampton, ON L6Z3H5For Sale
- C$745,0003 bd2 ba-- sqft113 Fanshawe Dr, Brampton, ON L6Z1A8For Sale
- C$2,6503 bd2 ba-- sqft127 Fanshawe Dr, Brampton, ON L6Z1A8For Rent
Nearby schools
GreatSchools rating
No schools nearby
We couldn't find any schools near this home.
