Neatly nestled on a beautifully landscaped premium pie-shaped lot at the back of a quiet cul de sac with no neighbours behind in sought after Heart Lake, this sensational 4 bedroom (converted to 3) all brick executive home offers a traditional floor plan with modern contemporary flare that sure to impress. Double door entry leads in to the 2 storey grand foyer with soaring ceilings into the formal living/dining room boasting gleaming hardwood floors and a triple pane picture window. Totally renovated ultra modern Euro kitchen offers ceramic floors, crisp white shaker cupboards with elegant "antique brown" granite counters, stone backsplash, built-in S/S appliances, pendant lighting and an espresso centre island over-looking the sun filled eat-in area for 8 that walks out to a massive deck overlooking the serene pool where morning coffee will never taste so good. Stately family room is open to the kitchen w/rich hdwd floors, cozy wood fireplace and bright bay window. There are 3 oversized bedrooms including a king size primary with w/i closet, rare Juliette balcony and a stunning renovated ensuite bath. The rustic themed basement includes a handsome wet bar, additional dining area, cozy media niche and open concept game/exercise area. All of this on a stunning private, Muskoka like lot. Wait...did I mention the spectacular double door triple car heated garage perfectly suited for car and bike enthusiasts? It has it all and it's mint!
For sale
C$1,179,900
8 Wishart Pl, Brampton, ON L6Z 3H5
3beds
3baths
Single Family Residence
Built in ----
0.26 Acres Lot
$-- Zestimate®
C$--/sqft
C$-- HOA
What's special
All brick executive homeDouble door entryGleaming hardwood floorsTriple pane picture windowCeramic floorsCrisp white shaker cupboardsStone backsplash
- 1 day
- 5
- 0
Zillow last checked:
Listing updated:
Listed by:
ROYAL LEPAGE CERTIFIED REALTY
Source: TRREB,MLS®#: W13850418 Originating MLS®#: Toronto Regional Real Estate Board
Originating MLS®#: Toronto Regional Real Estate BoardFacts & features
Interior
Bedrooms & bathrooms
- Bedrooms: 3
- Bathrooms: 3
Primary bedroom
- Description: Primary Bedroom
- Level: Second
- Area: 22.33 Square Meters
- Area source: Other
- Dimensions: 6.10 x 3.66
Bedroom 2
- Description: Bedroom 2
- Level: Second
- Area: 18.39 Square Meters
- Area source: Other
- Dimensions: 5.49 x 3.35
Bedroom 3
- Description: Bedroom 3
- Level: Second
- Area: 11.22 Square Meters
- Area source: Other
- Dimensions: 3.35 x 3.35
Breakfast
- Level: Main
- Dimensions: 5.08 x 2.85
Dining room
- Description: Dining Room
- Level: Main
- Area: 0 Square Meters
- Area source: Other
- Dimensions: 3.24 x 2.44
Family room
- Description: Family Room
- Level: Main
- Area: 20.44 Square Meters
- Area source: Other
- Dimensions: 6.10 x 3.35
Game room
- Level: Basement
- Dimensions: 6.04 x 3.07
Kitchen
- Description: Kitchen
- Level: Main
- Area: 25 Square Meters
- Area source: Other
- Dimensions: 5.01 x 4.99
Laundry
- Description: Recreation
- Level: Main
- Area: 20.64 Square Meters
- Area source: Other
- Dimensions: 6.07 x 3.40
Living room
- Description: Living Room
- Level: Main
- Area: 22.33 Square Meters
- Area source: Other
- Dimensions: 6.10 x 3.66
Media room
- Level: Basement
- Dimensions: 3.96 x 3.35
Recreation
- Level: Basement
- Dimensions: 5.3 x 4.87
Heating
- Forced Air, Gas
Cooling
- Central Air
Features
- Central Vacuum
- Basement: Finished
- Has fireplace: Yes
- Fireplace features: Family Room, Wood Burning
Interior area
- Living area range: 2000-2500 null
Video & virtual tour
Property
Parking
- Total spaces: 8
- Parking features: Private Triple, Garage Door Opener
- Has attached garage: Yes
Features
- Stories: 2
- Patio & porch: Deck
- Exterior features: Landscaped, Privacy
- Has private pool: Yes
- Pool features: In Ground
- Has view: Yes
- View description: Clear, Panoramic, Pool
Lot
- Size: 0.26 Acres
- Features: Irregular Lot, Public Transit, School, Cul de Sac/Dead End, Fenced Yard, Level, Wooded/Treed, Pie Shaped Lot
- Topography: Level
Details
- Additional structures: Garden Shed
- Parcel number: 142300072
Construction
Type & style
- Home type: SingleFamily
- Property subtype: Single Family Residence
Materials
- Brick
- Foundation: Unknown
- Roof: Unknown
Utilities & green energy
- Sewer: Sewer
Community & HOA
Community
- Security: Security System
Location
- Region: Brampton
Financial & listing details
- Annual tax amount: C$8,585
- Date on market: 10/1/2026
Price history
Price history is unavailable.
Public tax history
Tax history is unavailable.
Climate risks
Neighborhood: Heart Lake East
Nearby schools
GreatSchools rating
No schools nearby
We couldn't find any schools near this home.
Similar homes
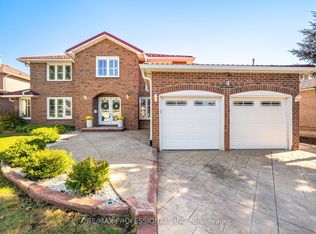
- C$1,200,0006 bd6 ba-- sqft42 Dawnridge Trl, Brampton, ON L6Z 2A1For Sale
 MLS ID #W13856880, ROYAL LEPAGE MEADOWTOWNE REALTY. TRREB
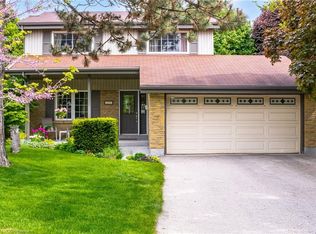
 - C$1,199,0006 bd4 ba-- sqft22 Oldham Cres, Brampton, ON L6Z 1W3For Sale
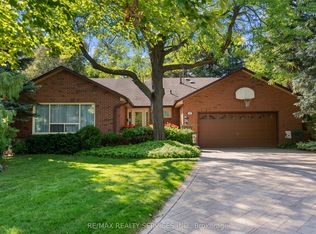 MLS ID #W13844310, RE/MAX REALTY SERVICES INC.. TRREB
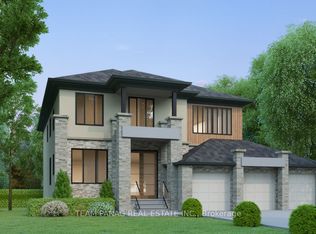
 - C$1,150,0005 bd3 ba-- sqft27 Summer Valley Dr, Brampton, ON L6Z 4V6For Sale
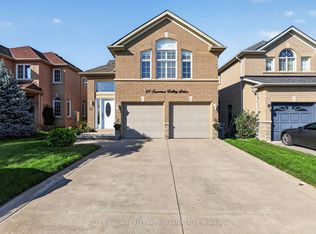 MLS ID #W13851854, KELLER WILLIAMS REFERRED URBAN REALTY. TRREB
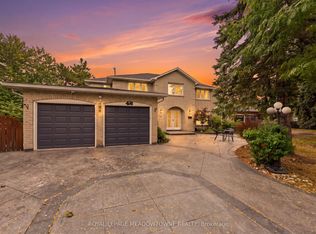
 - C$1,195,0004 bd5 ba-- sqft57 Spotted Owl Cres, Brampton, ON L7A 0K1For Sale
 MLS ID #W13853344, FARIS TEAM REAL ESTATE. TRREB
