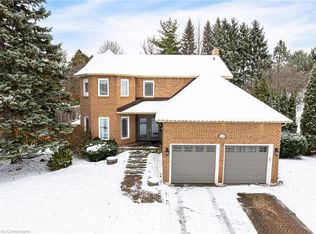
Spacious, Beautifully upgraded 4 bedroom home nested in a quite neighborhood, Offering Generous Living space & give you great indoor and outdoor feeling to entertain, Enjoy. Finish basement with one bedroom, Rec Room. Master bedroom has 2 walk in closets. Wide Lot and depth. beautifully landscaped yard giving you a private oasis to enjoy. Mud area in laundry. Walk out from laundry area to side yard to enter garage. A stunning heated large inground pool for added peace of mind. Gorgeous upgraded staircase, quartz counter tops in kitchen, Lots of natural lights, As per previous listing new liners & Cover 2018, All mechanical has been replaced in approximately 7 years. Excellent front with Brick, No footpath. Basement has beautiful fish tanks and variety of fishes. Aquarium. Owner can leave or Dismantle. Close to the most of the amenities, plazas, transit, schools, Aquarium, walking trails and lot more. Give you a mini Resort feeling sitting in backyard.
For sale
C$1,000,000
9 Iris Cres, Brampton, ON L6Z 3H8
5beds
3baths
Single Family Residence
Built in ----
6,278 Square Feet Lot
$-- Zestimate®
C$--/sqft
C$-- HOA
What's special
Generous living spaceRec roomWide lot and depthMud area in laundryGorgeous upgraded staircaseQuartz countertops in kitchenLots of natural light
- 2 days
- 14
- 1
Zillow last checked:
Listing updated:
Listed by:
HOMELIFE/MIRACLE REALTY LTD
Source: TRREB,MLS®#: W13833054 Originating MLS®#: Toronto Regional Real Estate Board
Originating MLS®#: Toronto Regional Real Estate BoardFacts & features
Interior
Bedrooms & bathrooms
- Bedrooms: 5
- Bathrooms: 3
Primary bedroom
- Description: Primary Bedroom
- Level: Second
- Area: 12.9 Square Meters
- Area source: Other
- Dimensions: 4.03 x 3.20
Bedroom
- Description: Bedroom
- Level: Basement
- Area: 9.76 Square Meters
- Area source: Other
- Dimensions: 3.20 x 3.05
Bedroom 2
- Description: Bedroom 2
- Level: Second
- Area: 11.71 Square Meters
- Area source: Other
- Dimensions: 3.66 x 3.20
Bedroom 3
- Description: Bedroom 3
- Level: Second
- Area: 9.02 Square Meters
- Area source: Other
- Dimensions: 3.12 x 2.89
Bedroom 4
- Description: Bedroom 4
- Level: Second
- Area: 8.93 Square Meters
- Area source: Other
- Dimensions: 3.20 x 2.79
Dining room
- Description: Dining Room
- Level: Main
- Area: 9.45 Square Meters
- Area source: Other
- Dimensions: 3.45 x 2.74
Family room
- Description: Family Room
- Level: Ground
- Area: 13.77 Square Meters
- Area source: Other
- Dimensions: 4.37 x 3.15
Kitchen
- Description: Kitchen
- Level: Main
- Area: 12.86 Square Meters
- Area source: Other
- Dimensions: 4.42 x 2.91
Other
- Level: Basement
- Dimensions: 3.52 x 1.54
Other
- Level: Basement
- Dimensions: 3.12 x 2.38
Recreation
- Description: Recreation
- Level: Basement
- Area: 58.25 Square Meters
- Area source: Other
- Dimensions: 10.06 x 5.79
Workshop
- Level: Basement
- Dimensions: 4.08 x 3.06
Heating
- Forced Air, Gas
Cooling
- Central Air
Features
- Other, Storage
- Flooring: Carpet Free
- Basement: Partially Finished
- Has fireplace: Yes
Interior area
- Living area range: 1500-2000 null
Video & virtual tour
Property
Parking
- Total spaces: 6
- Parking features: Garage - Attached
- Has attached garage: Yes
Features
- Stories: 2
- Patio & porch: Deck
- Has private pool: Yes
- Pool features: In Ground
Lot
- Size: 6,278 Square Feet
- Features: Hospital, Library, Park, Place Of Worship, Public Transit, Rec./Commun.Centre
Details
- Parcel number: 142310134
Construction
Type & style
- Home type: SingleFamily
- Property subtype: Single Family Residence
Materials
- Brick
- Foundation: Concrete
- Roof: Asphalt Shingle
Utilities & green energy
- Sewer: Sewer
Community & HOA
Location
- Region: Brampton
Financial & listing details
- Annual tax amount: C$7,720
- Date on market: 9/27/2026
Price history
Price history is unavailable.
Public tax history
Tax history is unavailable.
Climate risks
Neighborhood: Snelgrove
Nearby schools
GreatSchools rating
No schools nearby
We couldn't find any schools near this home.

Similar homes
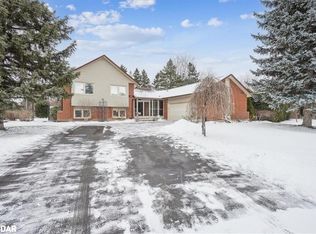
- C$999,9004 bd4 ba-- sqft42 Dockside Ct, Brampton, ON L6Z 0G3For Sale
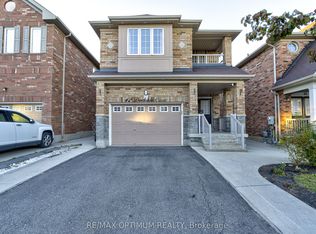 MLS ID #W13824376, RE/MAX OPTIMUM REALTY. TRREB
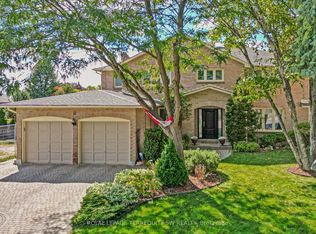
 - C$1,049,0005 bd6 ba-- sqft40 Kenpark Ave, Brampton, ON L6Z 3R5For Sale
 MLS ID #W13809920, RE/MAX GOLD REALTY INC.. TRREB
 - C$857,0004 bd4 ba-- sqft27 Reynier Dr, Brampton, ON L6Z 1L1For Sale
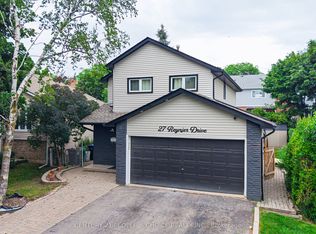 MLS ID #W13833120, CENTURY 21 PEOPLE`S CHOICE REALTY INC.. TRREB
 - C$979,9005 bd4 ba-- sqft10 Lennox Ct, Brampton, ON L6Z 1V9For Sale
 MLS ID #W13620990, NEST SEEKERS INTERNATIONAL REAL ESTATE. TRREB
