Welcome to 8 Fendley Court, a rare bungalow retreat tucked away on a quiet, private court in Brampton, set on an impressive just-under-half-acre lot. Offering approximately 2,500 sq. ft. of thoughtfully designed living space, this beautifully maintained 3-bedroom, 4-bathroom home combines comfort, functionality, and exceptional outdoor living. Step inside to a bright, inviting layout filled with abundant natural light, with expansive views of the backyard oasis from both the living room and primary bedroom. The thoughtfully designed floor plan offers generous principal rooms, while the sun-filled solarium creates the perfect space to enjoy the surrounding landscape year-round. Outside, your own private retreat awaits with a sparkling inground pool, expansive composite deck, beautifully landscaped grounds, and a built-in sprinkler system for effortless lawn and garden maintenance. Whether entertaining guests poolside, enjoying a quiet morning outdoors, or simply unwinding in your own backyard sanctuary, this property delivers the ultimate in privacy and tranquility. Ideally located just minutes from Heart Lake Conservation Area, parks, schools, shopping, dining, and everyday amenities, 8 Fendley Court offers the rare combination of a peaceful court setting, generous lot, functional bungalow living, and resort-inspired outdoor space-all in one exceptional Brampton address.
For sale
C$1,569,000
8 Fendley Ct, Brampton, ON L6Z 3H9
3beds
4baths
Single Family Residence
Built in ----
8,965 Square Feet Lot
$-- Zestimate®
C$--/sqft
C$-- HOA
What's special
Rare bungalow retreatQuiet private courtJust-under-half-acre lotExpansive composite deckBeautifully landscaped groundsPeaceful court settingGenerous lot
- 17 hours
- 9
- 0
Zillow last checked:
Listing updated:
Listed by:
RE/MAX EXPERTS
Source: TRREB,MLS®#: W13871318 Originating MLS®#: Toronto Regional Real Estate Board
Originating MLS®#: Toronto Regional Real Estate BoardFacts & features
Interior
Bedrooms & bathrooms
- Bedrooms: 3
- Bathrooms: 4
Heating
- Forced Air, Gas
Cooling
- Central Air
Features
- None
- Basement: Partially Finished
- Has fireplace: Yes
Interior area
- Living area range: 2500-3000 null
Property
Parking
- Total spaces: 12
- Parking features: Garage
- Has garage: Yes
Features
- Has private pool: Yes
- Pool features: In Ground
Lot
- Size: 8,965 Square Feet
Details
- Parcel number: 142320247
Construction
Type & style
- Home type: SingleFamily
- Architectural style: Bungalow
- Property subtype: Single Family Residence
Materials
- Brick
- Foundation: Poured Concrete
- Roof: Shingle
Utilities & green energy
- Sewer: Sewer
Community & HOA
Location
- Region: Brampton
Financial & listing details
- Annual tax amount: C$10,938
- Date on market: 10/7/2026
Price history
Price history is unavailable.
Public tax history
Tax history is unavailable.
Climate risks
Neighborhood: Snelgrove
Nearby schools
GreatSchools rating
No schools nearby
We couldn't find any schools near this home.

Similar homes
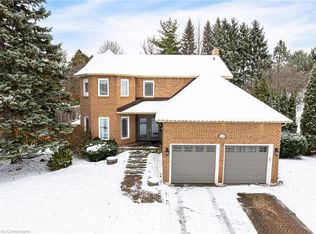
- C$1,470,0004 bd4 ba-- sqft8 Chalmers Ct, Brampton, ON L6Z 3G9For Sale
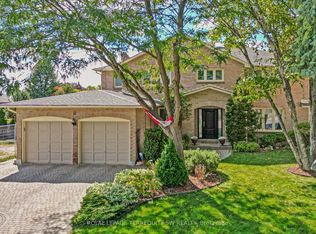 MLS ID #W13716268, ROYAL LEPAGE TERREQUITY SW REALTY. TRREB
 - C$1,549,9996 bd5 ba-- sqft7 Stonegate Dr, Brampton, ON L6Z 3L7For Sale
 MLS ID #W13795644, THE AGENCY. TRREB
 - C$1,179,9003 bd3 ba-- sqft8 Wishart Pl, Brampton, ON L6Z 3H5For Sale
 MLS ID #W13850418, ROYAL LEPAGE CERTIFIED REALTY. TRREB
 - C$1,325,0006 bd4 ba-- sqft29 Christie Dr, Brampton, ON L6Z 3J5For Sale
 MLS ID #W13718032, RE/MAX REALTY SERVICES INC.. TRREB
