Spacious 4-level sidesplit in Parklane Estates, on large lot. 4 + 2 Bedrooms and 5 bathrooms. Open concept kitchen and dining area with a sunken family room. Separate formal living room for entertaining. 4 generous bedrooms upstairs. Primary bedroom features a large walk-in closet, ensuite bathroom, and a balcony overlooking the backyard. Main floor laundry room. Two in-law suites. Lower level (3rd level) in-law suite features heated floors in the kitchen and bathroom, large bedroom and walk-in closet. Separate entrance to the 1-bedroom suite in sub-basement (4th level) with open concept Living/Kitchen/Dining areas. Backyard features a large deck for entertaining, above ground pool with deck, and a raised garden bed. Close to Hwys, parks, schools, and less than 10-minute drive to Heart Lake conservation area and steps to Conservation Drive Park. Includes shed, wardrobe in laundry room, chiminea, bistro set on porch, raised garden bed, above ground INTEX pool (with sand filter pump and cover).
Sold for $1,310,000
C$1,310,000
40 Boreham Cir, Brampton, ON L6Z 1T4
6beds
2,062sqft
Single Family Residence, Residential
Built in 1979
0.27 Acres Lot
$-- Zestimate®
C$635/sqft
C$3,367 Estimated rent
Home value
Not available
Estimated sales range
Not available
Not available
Owner options
List your home for rent
C$3,367/mo
Rent Zestimate®
Find your next renter with Zillow Rental Manager. Plus, with online applications, you can quickly screen prospective tenants – for free.
C$3,367/mo
Rent Zestimate®
Refinance and save
C$5,538/mo
Est. payment
Refinancing to a lower rate could help reduce your monthly payments and save thousands over the life of the loan.
C$5,538/mo
Est. payment
Explore your selling options
Work with a Zillow partner agent
Leverage their expertise and Zillow's premium Showcase listings to get your home seen by more buyers.
Get startedList with your own agent
Get your home in front of millions of buyers by listing it on Zillow.
Learn how to do itSell it yourself
Take full control of how buyers see your home on Zillow by listing For Sale by Owner (FSBO).
List your homeWhat's special
Large lotSunken family roomGenerous bedroomsWalk-in closetEnsuite bathroomBalcony overlooking the backyardMain floor laundry room
Zillow last checked:
Listing updated:
Listed by:
Frank Leo, Salesperson,
RE/MAX West Realty Inc. Brokerage
Source: ITSO,MLS®#: 40696550Originating MLS®#: Barrie & District Association of REALTORS® Inc.
Facts & features
Interior
Bedrooms & bathrooms
- Bedrooms: 6
- Bathrooms: 5
- Full bathrooms: 4
- 1/2 bathrooms: 1
- Main level bathrooms: 1
Kitchen
- Level: Basement,Lower,Main
Heating
- Forced Air, Natural Gas
Cooling
- Central Air
Appliances
- Included: Water Heater Owned, Hot Water Tank Owned
- Laundry: Multiple Locations
Features
- In-Law Floorplan
- Basement: Separate Entrance,Walk-Out Access,Full,Finished
- Number of fireplaces: 1
- Fireplace features: Family Room, Gas
Interior area
- Total structure area: 4,124
- Total interior livable area: 2,062 sqft
- Finished area above ground: 2,062
- Finished area below ground: 2,062
Property
Parking
- Total spaces: 8
- Parking features: Attached Garage, Inside Entrance, Private Drive Double Wide
- Attached garage spaces: 2
- Uncovered spaces: 6
Features
- Patio & porch: Deck
- Exterior features: Landscaped
- Has private pool: Yes
- Pool features: Above Ground
- Frontage type: East
- Frontage length: 91.69
Lot
- Size: 0.27 Acres
- Dimensions: 91.69 x 126.01
- Features: Urban, Irregular Lot, Ample Parking, Cul-De-Sac, Greenbelt, Highway Access, Hospital, Park, Public Transit, Schools, Shopping Nearby
Details
- Parcel number: 142370042
- Zoning: R4
Construction
Type & style
- Home type: SingleFamily
- Architectural style: Sidesplit
- Property subtype: Single Family Residence, Residential
Materials
- Brick
- Foundation: Unknown
- Roof: Asphalt Shing
Condition
- 31-50 Years
- New construction: No
- Year built: 1979
Utilities & green energy
- Sewer: Sewer (Municipal)
- Water: Municipal
Community & HOA
Community
- Security: Cold Alarm, Smoke Detector(s)
Location
- Region: Brampton
Financial & listing details
- Price per square foot: C$635/sqft
- Annual tax amount: C$8,456
- Date on market: 2/5/2025
- Inclusions: Hot Water Tank Owned, Other, All Elf's, All Wndw Covrngs, 3 Frdgs, 3 Stvs, 3 Dw, 2 Wshrs, 2 Dryrs, Microwve On Main Flr & B/I Microwve On Lwr Lvl. Gazebo, Shed, Wardrobe In Lndry Rm, Chiminea, Bistro Set On Porch, Raised Grdn Bed, Abve Grnd Intex Pool (W/ Sand Filter Pump/Cover)
- Exclusions: Red Pantry In Kitchen, Freezer In Garage, Fridge In Laundry Room, Stair Chair Lift, All Tvs And Tv Mounts.
Price history
| Date | Event | Price |
|---|---|---|
| 6/30/2025 | Sold | C$1,310,000-4.7%C$635/sqft |
Source: ITSO #40696550 Report a problem | ||
| 2/6/2025 | Price change | C$1,375,000-6.8%C$667/sqft |
Source:  TRREB #W11958729 Report a problem TRREB #W11958729 Report a problem | ||
| 1/28/2025 | Listed for sale | C$1,475,000C$715/sqft |
Source: TRREB #W11942826 Report a problem | ||
Public tax history
Tax history is unavailable.
Neighborhood: Snelgrove
Nearby homes
- C$1,000,0005 bd3 ba-- sqft9 Iris Cres, Brampton, ON L6Z3H8For Sale

- C$1,400,0005 bd4 ba2.4k sqft20 Iris Cres, Brampton, ON L6Z3H7Sold
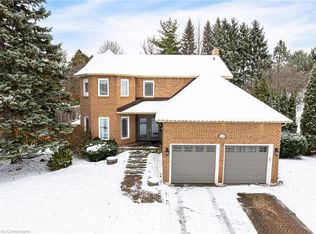
- C$1,569,0003 bd4 ba-- sqft8 Fendley Ct, Brampton, ON L6Z3H9For Sale

- C$1,325,0006 bd4 ba-- sqft29 Christie Dr, Brampton, ON L6Z3J5For Sale

- C$1,470,0004 bd4 ba-- sqft8 Chalmers Ct, Brampton, ON L6Z3G9For Sale
- C$849,9998,030 sqft6 Chalmers Ct, Brampton, ON L6Z3H1Lot/Land
- C$--6 bd4 ba-- sqft41 Monte Vista Trl, Brampton, ON L6Z2J7Off Market
- C$979,9005 bd4 ba-- sqft10 Lennox Ct, Brampton, ON L6Z1V9For Sale
Nearby schools
GreatSchools rating
No schools nearby
We couldn't find any schools near this home.
