Welcome to 16 Rockstep Crt. This exceptional 2,600 sq. ft. Sun bright 4+1 bedroom Home, is beautifully maintained and showcases true pride of ownership throughout. The main floor offers an open-concept kitchen and family room, creating a warm and inviting space for everyday living and entertaining, along with elegant formal living and dining rooms. The spacious eat-in kitchen features granite countertops, stainless steel appliances, backsplash, undermount sink and a walkout to a backyard oasis. The Second floor features a luxurious primary retreat complete with a 5-piece ensuite, walk-in closet and sitting area. The additional 2nd, 3rd and 4th bedrooms are all generously sized, offering ample space for family, guests or a home office. This home also features a fully professionally finished basement with a separate entrance and legal 1-bedroom apartment, complete with a kitchen and in-suite laundry, plus a separate recreation room, home office and washroom. Step outside to your own private backyard oasis backing onto a peaceful ravine, featuring a custom gazebo, hot tub, mature landscaping, irrigation system and outdoor lighting. A beautifully cared-for home offering exceptional space, privacy and indoor-outdoor living. A must see! Close to all community amenities (Schools, Neighborhood Shopping, Box Store Commercial and Parks) ideal for everyday lifestyle and family living.
For sale
C$1,399,900
16 Rockstep Ct, Brampton, ON L6R 3H2
5beds
4baths
Single Family Residence
Built in ----
7,700 Square Feet Lot
$-- Zestimate®
C$--/sqft
C$-- HOA
What's special
Sun brightSpacious eat-in kitchenGranite countertopsStainless steel appliancesUndermount sinkLuxurious primary retreatWalk-in closet
- 8 days
- 10
- 0
Zillow last checked:
Listing updated:
Listed by:
RE/MAX PREMIER INC.
Source: TRREB,MLS®#: W13837954 Originating MLS®#: Toronto Regional Real Estate Board
Originating MLS®#: Toronto Regional Real Estate BoardFacts & features
Interior
Bedrooms & bathrooms
- Bedrooms: 5
- Bathrooms: 4
Primary bedroom
- Level: Second
- Dimensions: 5.59 x 4.57
Bedroom
- Level: Second
- Dimensions: 3 x 3
Bedroom 2
- Level: Second
- Dimensions: 3.81 x 3.66
Bedroom 3
- Level: Second
- Dimensions: 3.81 x 3.61
Bedroom 4
- Level: Second
- Dimensions: 3.25 x 3.96
Breakfast
- Level: Main
- Dimensions: 3.41 x 3.35
Dining room
- Level: Main
- Dimensions: 3.51 x 3.66
Family room
- Level: Second
- Dimensions: 6.05 x 3.76
Kitchen
- Level: Main
- Dimensions: 3.41 x 3.17
Kitchen
- Level: Basement
- Dimensions: 2.43 x 2.2
Living room
- Level: Main
- Dimensions: 3.25 x 3.96
Office
- Dimensions: 1.55 x 3
Recreation
- Dimensions: 3.6 x 3
Heating
- Forced Air, Gas
Cooling
- Central Air
Features
- Central Vacuum
- Basement: Finished,Separate Entrance
- Has fireplace: Yes
- Fireplace features: Family Room, Natural Gas
Interior area
- Living area range: 2500-3000 null
Video & virtual tour
Property
Parking
- Total spaces: 4
- Parking features: Garage Door Opener
- Has garage: Yes
Features
- Stories: 2
- Pool features: None
Lot
- Size: 7,700 Square Feet
Details
- Parcel number: 142212169
Construction
Type & style
- Home type: SingleFamily
- Property subtype: Single Family Residence
Materials
- Brick
- Foundation: Poured Concrete
- Roof: Asphalt Shingle
Utilities & green energy
- Sewer: Sewer
Community & HOA
Location
- Region: Brampton
Financial & listing details
- Annual tax amount: C$9,061
- Date on market: 9/29/2026
Price history
Price history is unavailable.
Public tax history
Tax history is unavailable.
Climate risks
Neighborhood: Sandringham
Nearby schools
GreatSchools rating
No schools nearby
We couldn't find any schools near this home.


Similar homes
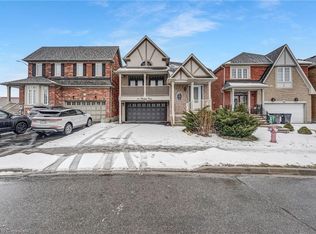
- C$1,099,0006 bd5 ba-- sqft41 Cape Dorset Cres, Brampton, ON L6R 3K9For Sale
 MLS ID #W13869454, ROYAL LEPAGE FLOWER CITY REALTY. TRREB
 - C$1,449,0004 bd4 ba-- sqft40 Maldives Cres, Brampton, ON L6P 1L3For Sale
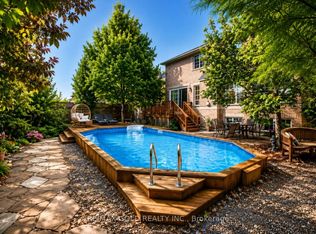 MLS ID #W13831656, RE/MAX GOLD REALTY INC.. TRREB
 - C$1,589,9007 bd6 ba-- sqft39 Trailhead Cres, Brampton, ON L6R 3H2For Sale
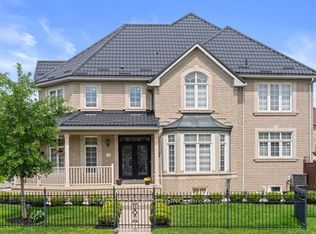 MLS ID #W13469844, RE/MAX GOLD REALTY INC.. TRREB
 - C$1,189,0005 bd4 ba-- sqft22 Bellflower Ln, Brampton, ON L6S 6K3For Sale
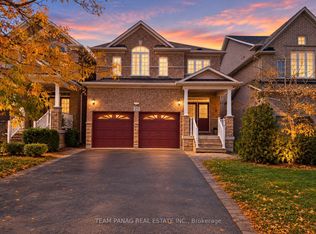 MLS ID #W13873144, TEAM PANAG REAL ESTATE INC.. TRREB
