This beautiful home situated in small sub division, very convenient location. Walk-in distance to doctor's office, pharmacy, restaurant, schools and Brampton transit. Beautiful home with 9 feet ceiling on main floor. Large Eat-in Kitchen with island, pot lights, ceramic floor and walk-out to deck. Huge family room & cathedral ceiling. 4 large bedrooms with hardwood floors, pot lights, partially finished basement with separate entrance. Huge bedroom and full Washroom in basement. Fences backyard with deck, no side walk. Total 6 parking's included.
For sale
C$1,120,000
12 Plateau Dr, Brampton, ON L6R 3G5
5beds
4baths
Single Family Residence
Built in ----
5,282 Square Feet Lot
$-- Zestimate®
C$--/sqft
C$-- HOA
What's special
Pot lightsCeramic floorWalk-out to deckHuge family roomCathedral ceiling
- 50 minutes
- 0
- 0
Zillow last checked:
Listing updated:
Listed by:
HOMELIFE/MIRACLE REALTY LTD
Source: TRREB,MLS®#: W14118646 Originating MLS®#: Toronto Regional Real Estate Board
Facts & features
Interior
Bedrooms & bathrooms
- Bedrooms: 5
- Bathrooms: 4
Primary bedroom
- Level: Second
- Dimensions: 6.62 x 3.72
Bedroom
- Level: Second
- Dimensions: 4.97 x 3.44
Bedroom
- Level: Second
- Dimensions: 3.98 x 3.35
Bedroom
- Level: Second
- Dimensions: 5.71 x 3.35
Bedroom
- Level: Basement
- Dimensions: 6.44 x 4.52
Family room
- Level: Main
- Dimensions: 6.63 x 4.01
Kitchen
- Level: Main
- Dimensions: 6.6 x 3.83
Living room
- Level: Main
- Dimensions: 6.95 x 3.07
Heating
- Forced Air, Gas
Cooling
- Central Air
Features
- Flooring: Carpet Free
- Basement: Separate Entrance,Partially Finished
- Has fireplace: Yes
Interior area
- Living area range: 2500-3000 null
Video & virtual tour
Property
Parking
- Total spaces: 6
- Parking features: Private, Private Double
- Has garage: Yes
Features
- Stories: 2
- Patio & porch: Deck, Porch
- Pool features: None
Lot
- Size: 5,282 Square Feet
- Features: Fenced Yard
Details
- Additional structures: Garden Shed
- Parcel number: 142212036
Construction
Type & style
- Home type: SingleFamily
- Property subtype: Single Family Residence
Materials
- Brick
- Foundation: Unknown
- Roof: Shingle
Utilities & green energy
- Sewer: Sewer
Community & HOA
Location
- Region: Brampton
Financial & listing details
- Annual tax amount: C$8,786
- Date on market: 10/26/2026
Price history
Price history is unavailable.
Public tax history
Tax history is unavailable.
Climate risks
Neighborhood: Sandringham
Nearby schools
GreatSchools rating
No schools nearby
We couldn't find any schools near this home.
Similar homes
- C$1,079,0006 bd5 ba-- sqft2 Arctic Fox Cres, Brampton, ON L6R 0J2For Sale
 MLS ID #W13637904, HOMELIFE SUPERSTARS REAL ESTATE LIMITED. TRREB
- C$1,189,0006 bd5 ba-- sqft88 Summitgreen Cres, Brampton, ON L6R 0T5For Sale
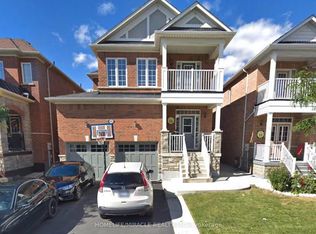 MLS ID #W13674896, HOMELIFE/MIRACLE REALTY LTD. TRREB
- C$1,150,0006 bd5 ba-- sqft5 Sugar Creek Ln, Brampton, ON L6W 3X7For Sale
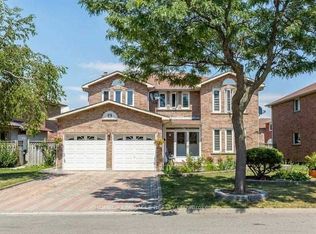 MLS ID #W14096178, HOMELIFE/MIRACLE REALTY LTD. TRREB
- C$949,9005 bd4 ba-- sqft48 Eagleridge Dr, Brampton, ON L6R 1E9For Sale
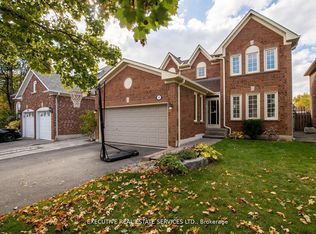 MLS ID #W13337998, EXECUTIVE REAL ESTATE SERVICES LTD.. TRREB
