Welcome to 48 Eagleridge Drive! This stunning 4-bedroom, 4-bathroom detached home is located in one of the most desirable and family-friendly neighbourhoods. With premium upgrades throughout and a thoughtfully designed layout, this home is the perfect blend of comfort, style, and functionality.As you enter, youre greeted by a spacious foyer leading to separate living and dining rooms, ideal for both everyday living and formal gatherings. Upstairs, youll find four generously sized bedrooms, including a luxurious primary suite with a walk-in closet and a private 4-piece ensuite. Each bathroom in the home has been tastefully designed to offer both comfort and convenience. Whether you're an investor or a growing family, this setup provides valuable flexibility and long-term value. This home is close to top-rated schools, parks, shopping centers, major highways , transit, and all essential amenities. Its the perfect location for commuters and families alike. Dont miss this opportunity to own a beautifully upgraded, move-in-ready home in one of Bramptons finest neighbourhoods. Book your private showing today!
For sale
C$949,900
48 Eagleridge Dr, Brampton, ON L6R 1E9
5beds
4baths
Single Family Residence
Built in ----
4,615 Square Feet Lot
$-- Zestimate®
C$--/sqft
C$-- HOA
What's special
Premium upgrades throughoutThoughtfully designed layoutSpacious foyerFour generously sized bedroomsLuxurious primary suiteWalk-in closet
- 53 days |
- 15 |
- 1 |
Zillow last checked:
Listing updated:
Listed by:
EXECUTIVE REAL ESTATE SERVICES LTD.
Source: TRREB,MLS®#: W13337998 Originating MLS®#: Toronto Regional Real Estate Board
Originating MLS®#: Toronto Regional Real Estate BoardFacts & features
Interior
Bedrooms & bathrooms
- Bedrooms: 5
- Bathrooms: 4
Primary bedroom
- Description: Primary Bedroom
- Level: Second
- Area: 18.68 Square Meters
- Area source: Other
- Dimensions: 5.51 x 3.39
Bedroom 2
- Description: Bedroom 2
- Level: Second
- Area: 13.02 Square Meters
- Area source: Other
- Dimensions: 4.24 x 3.07
Bedroom 3
- Description: Bedroom 3
- Level: Second
- Area: 11.88 Square Meters
- Area source: Other
- Dimensions: 3.87 x 3.07
Bedroom 4
- Description: Bedroom 4
- Level: Second
- Area: 9.95 Square Meters
- Area source: Other
- Dimensions: 3.17 x 3.14
Bedroom 5
- Description: Bedroom 5
- Level: Basement
- Area: 12.84 Square Meters
- Area source: Other
- Dimensions: 3.81 x 3.37
Breakfast
- Description: Breakfast
- Level: Main
- Area: 12.65 Square Meters
- Area source: Other
- Dimensions: 4.26 x 2.97
Dining room
- Description: Dining Room
- Level: Main
- Area: 14.34 Square Meters
- Area source: Other
- Dimensions: 4.32 x 3.32
Family room
- Description: Family Room
- Level: Main
- Area: 20.6 Square Meters
- Area source: Other
- Dimensions: 6.15 x 3.35
Foyer
- Description: Foyer
- Level: Main
- Area: 5.31 Square Meters
- Area source: Other
- Dimensions: 2.39 x 2.22
Kitchen
- Description: Kitchen
- Level: Main
- Area: 8.41 Square Meters
- Area source: Other
- Dimensions: 2.93 x 2.87
Living room
- Description: Living Room
- Level: Main
- Area: 18.93 Square Meters
- Area source: Other
- Dimensions: 5.60 x 3.38
Recreation
- Description: Recreation
- Level: Basement
- Area: 31.05 Square Meters
- Area source: Other
- Dimensions: 6.04 x 5.14
Heating
- Forced Air, Gas
Cooling
- Central Air
Features
- Other
- Basement: Finished
- Has fireplace: Yes
Interior area
- Living area range: 2000-2500 null
Property
Parking
- Total spaces: 6
- Parking features: Private
- Has attached garage: Yes
Features
- Stories: 2
- Pool features: None
Lot
- Size: 4,615 Square Feet
- Features: Irregular Lot, Fenced Yard, Hospital, Park, Place Of Worship, Public Transit, School
Details
- Additional structures: Garden Shed
- Parcel number: 143100163
Construction
Type & style
- Home type: SingleFamily
- Property subtype: Single Family Residence
Materials
- Brick
- Foundation: Block
- Roof: Asphalt Shingle
Utilities & green energy
- Sewer: Sewer
Community & HOA
Location
- Region: Brampton
Financial & listing details
- Annual tax amount: C$6,748
- Date on market: 6/6/2026
EXECUTIVE REAL ESTATE SERVICES LTD.
EXECUTIVE REAL ESTATE SERVICES LTD.
By pressing Contact Agent, you agree that the real estate professional identified above may call/text you about your search, which may involve use of automated means and pre-recorded/artificial voices. You don't need to consent as a condition of buying any property, goods, or services. Message/data rates may apply. You also agree to our Terms of Use. Zillow does not endorse any real estate professionals. We may share information about your recent and future site activity with your agent to help them understand what you're looking for in a home.
Price history
Price history is unavailable.
Public tax history
Tax history is unavailable.
Climate risks
Neighborhood: Sandringham
Nearby schools
GreatSchools rating
No schools nearby
We couldn't find any schools near this home.
- C$849,0005 bd4 ba-- sqft79 Rocky Mountain Cres, Brampton, ON L6R1E8For Sale

- C$1,349,0006 bd5 ba-- sqft19 Eagleridge Dr, Brampton, ON L6R1G6For Sale

- C$1,099,9997 bd4 ba-- sqft15 Eagleridge Dr, Brampton, ON L6R1G6For Sale

- C$789,9004 bd4 ba-- sqft121 Bighorn Cres, Brampton, ON L6R1G2For Sale

- C$--2 bd1 ba2k sqft11 Eagleridge Dr #2, Brampton, ON L6R1G6Off Market
- C$1,219,0004 bd4 ba-- sqft35 Alaskan Summit Ct, Brampton, ON L6R1P1For Sale
- C$--3 bd1 ba-- sqft73 Fiddleneck Cres #BASEMENT, Brampton, ON L6R2E2Off Market
- C$--3 bd1 ba900 sqft73 Fiddleneck Cres #73, Brampton, ON L6R2E2Off Market
Similar homes
- C$989,0005 bd4 ba-- sqft127 Barleyfield Rd, Brampton, ON L6R 2J4For Sale
 MLS ID #W13431262, CITYSCAPE REAL ESTATE LTD.. TRREB
 - C$939,0004 bd4 ba-- sqft249 Sunny Meadow Blvd, Brampton, ON L6R 2Y4For Sale
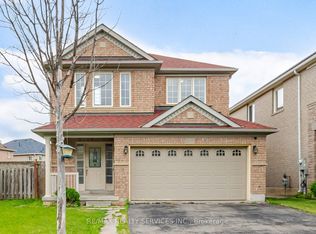 MLS ID #W13485566, RE/MAX REALTY SERVICES INC.. TRREB
 - C$1,119,9005 bd5 ba2.5k sqft5 Freshspring Dr, Brampton, ON L6R 3H6For Sale
 MLS ID #40849839, Jessica Magill, Salesperson, SOLID ROCK REALTY. ITSO
 - C$999,9996 bd4 ba-- sqft46 Pertosa Dr, Brampton, ON L6X 4W8For Sale
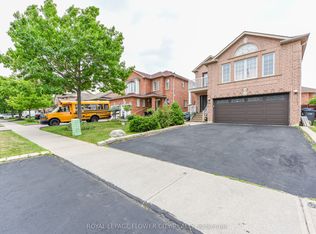 MLS ID #W13616114, ROYAL LEPAGE FLOWER CITY REALTY. TRREB
 - C$949,9004 bd2 ba-- sqft4 Leeward Dr, Brampton, ON L6S 5V6For SaleMLS ID #W13096674, CENTURY 21 SKYLARK REAL ESTATE LTD.. TRREB
- C$1,050,0005 bd4 ba-- sqft70 Carmel Cres, Brampton, ON L6P 1Y2For SaleMLS ID #W13554340, RE/MAX REAL ESTATE CENTRE INC.. TRREB
- C$999,0004 bd4 ba-- sqft25 Lucio Ct, Brampton, ON L6P 1K1For SaleMLS ID #W13471282, RIGHT AT HOME REALTY INC.. TRREB
- C$899,0004 bd3 ba-- sqft86 Turquoise Cres, Brampton, ON L6P 0Z8For SaleMLS ID #W13452800, RE/MAX GOLD REALTY INC.. TRREB
- C$1,199,9995 bd4 ba-- sqft21 Murphy Rd, Brampton, ON L6S 0B1For SaleMLS ID #W13231188, ROYAL LEPAGE IGNITE REALTY. TRREB
- C$829,0004 bd4 ba-- sqft22 Blue Whale Blvd, Brampton, ON L6R 2M2For SaleMLS ID #W13175250, RE/MAX GOLD REALTY INC.. TRREB
- C$799,9005 bd3 ba-- sqft6 Foxmere Rd, Brampton, ON L7A 1S6For SaleMLS ID #W13607170, Royal LePage Credit Valley Real Estate Inc., Brokerage. TRREB
- C$1,289,9004 bd5 ba-- sqft8 Tovey Ter, Brampton, ON L6R 0E5For SaleMLS ID #W13593868, RE/MAX REALTY SPECIALISTS INC.. TRREB
- C$1,099,9026 bd5 ba-- sqft16 Gamson Cres, Brampton, ON L6R 0V8For SaleMLS ID #W13425916, RE/MAX REAL ESTATE CENTRE INC.. TRREB
- C$874,9994 bd4 ba-- sqft38 Mara Cres, Brampton, ON L6V 4C2For SaleMLS ID #W13544556, HOMELIFE MAPLE LEAF REALTY LTD.. TRREB
- C$969,9114 bd3 ba-- sqft63 Vintage Gate, Brampton, ON L6X 5C3For SaleMLS ID #W13461202, RE/MAX GOLD REALTY INC.. TRREB
- C$1,199,0004 bd3 ba-- sqft2 Tovey Ter, Brampton, ON L6R 3E6For SaleMLS ID #W13101900, HOMELIFE/FUTURE REALTY INC.. TRREB
- C$999,0004 bd3 ba-- sqft4 Mowat Ct, Brampton, ON L6Z 3E6For SaleMLS ID #W12933100, ROYAL LEPAGE TERREQUITY REALTY. TRREB
- C$1,191,0007 bd4 ba-- sqft39 Kistler St, Brampton, ON L6R 0P9For SaleMLS ID #W13554458, HOMELIFE/MIRACLE REALTY LTD. TRREB
- C$1,250,0005 bd4 ba-- sqft24 Eastway St, Brampton, ON L6S 0A4For SaleMLS ID #W13166052, HOMELIFE/MIRACLE REALTY LTD. TRREB
- C$699,9004 bd3 ba-- sqft44 Needlewood Ln, Brampton, ON L6R 2N3For SaleMLS ID #W13107938, URBAN METROPOLIS ESTATES REALTY INC.. TRREB
