Exceptional detached home featuring 4 spacious bedrooms and *2 LEGAL SEPARATE BASEMENTS* generating approximately $3,000/month in rental income ($1,500 + $1,500). This beautifully maintained home boasts a grand double-door entry, separate living and dining rooms, Sep two family rooms with fireplace, and a modern kitchen with stainless steel appliances. The upper level offers generously sized bedrooms with carpet-free flooring throughout. The finished legal basement includes two self-contained units, each providing excellent income potential or ideal space for extended or multigenerational families. Enjoy an extended driveway with parking for up to 4 vehicles. Conveniently located close to schools, parks, shopping, public transit, and all major amenities, this rare opportunity combines comfortable family living with strong investment potential in a highly sought-after location. Don't miss it!!
For sale
C$1,349,000
19 Eagleridge Dr, Brampton, ON L6R 1G6
6beds
5baths
Single Family Residence
Built in ----
5,196 Square Feet Lot
$-- Zestimate®
C$--/sqft
C$-- HOA
What's special
- 43 days |
- 17 |
- 1 |
Zillow last checked:
Listing updated:
Listed by:
RE/MAX GOLD REALTY INC.
Source: TRREB,MLS®#: W13483080 Originating MLS®#: Toronto Regional Real Estate Board
Originating MLS®#: Toronto Regional Real Estate BoardFacts & features
Interior
Bedrooms & bathrooms
- Bedrooms: 6
- Bathrooms: 5
Heating
- Forced Air, Gas
Cooling
- Central Air
Features
- None
- Basement: Finished,Separate Entrance
- Has fireplace: Yes
Interior area
- Living area range: 3000-3500 null
Video & virtual tour
Property
Parking
- Total spaces: 6
- Parking features: Garage
- Has garage: Yes
Features
- Stories: 2
- Pool features: None
Lot
- Size: 5,196 Square Feet
Details
- Parcel number: 142210145
Construction
Type & style
- Home type: SingleFamily
- Property subtype: Single Family Residence
Materials
- Brick
- Foundation: Concrete
- Roof: Asphalt Shingle
Utilities & green energy
- Sewer: Sewer
Community & HOA
Location
- Region: Brampton
Financial & listing details
- Annual tax amount: C$7,684
- Date on market: 6/24/2026
R
RE/MAX GOLD REALTY INC.
By pressing Contact Agent, you agree that the real estate professional identified above may call/text you about your search, which may involve use of automated means and pre-recorded/artificial voices. You don't need to consent as a condition of buying any property, goods, or services. Message/data rates may apply. You also agree to our Terms of Use. Zillow does not endorse any real estate professionals. We may share information about your recent and future site activity with your agent to help them understand what you're looking for in a home.
Price history
Price history is unavailable.
Public tax history
Tax history is unavailable.
Climate risks
Neighborhood: Sandringham
Nearby schools
GreatSchools rating
No schools nearby
We couldn't find any schools near this home.
- C$1,099,9997 bd4 ba-- sqft15 Eagleridge Dr, Brampton, ON L6R1G6For Sale

- C$--2 bd1 ba2k sqft11 Eagleridge Dr #2, Brampton, ON L6R1G6Off Market
- C$829,0004 bd4 ba-- sqft162 Bighorn Cres, Brampton, ON L6R1G1For Sale

- C$949,9005 bd4 ba-- sqft48 Eagleridge Dr, Brampton, ON L6R1E9For Sale
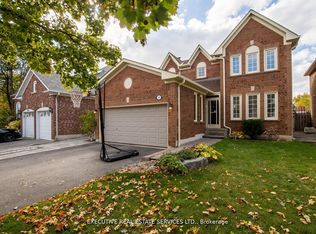
- C$789,9004 bd4 ba-- sqft121 Bighorn Cres, Brampton, ON L6R1G2For Sale
- C$849,0005 bd4 ba-- sqft79 Rocky Mountain Cres, Brampton, ON L6R1E8For Sale
- C$1,219,0004 bd4 ba-- sqft35 Alaskan Summit Ct, Brampton, ON L6R1P1For Sale
- C$--3 bd1 ba-- sqft73 Fiddleneck Cres #BASEMENT, Brampton, ON L6R2E2Off Market
Similar homes
- C$1,274,9008 bd6 ba-- sqft141 Whitwell Dr, Brampton, ON L6P 1L2For Sale
 MLS ID #W13647656, RE/MAX GOLD REALTY INC.. TRREB
 - C$1,339,0006 bd5 ba-- sqft37 Scotchmere Cres, Brampton, ON L6P 3A6For Sale
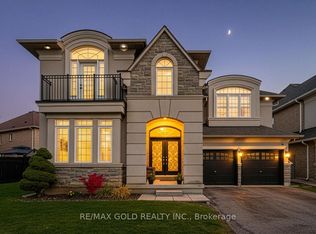 MLS ID #W13616456, RE/MAX GOLD REALTY INC.. TRREB
 - C$1,264,8007 bd6 ba-- sqft7 Bettey Rd, Brampton, ON L6P 1S9For Sale
 MLS ID #W13560544, RE/MAX GOLD REALTY INC.. TRREB
 - C$1,299,9006 bd5 ba-- sqft14 Dovehaven Cres, Brampton, ON L6P 2H7For Sale
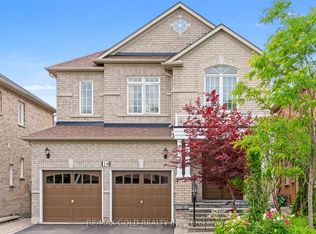 MLS ID #W13484290, RE/MAX GOLD REALTY INC.. TRREB
 - C$1,299,7008 bd6 ba-- sqft22 Berryfield Way, Brampton, ON L6R 0Y2For SaleMLS ID #W13584478, RE/MAX REALTY SERVICES INC.. TRREB
- C$1,069,8007 bd5 ba-- sqft23 Wild Indigo Cres, Brampton, ON L6R 2J9For SaleMLS ID #W13489534, RE/MAX GOLD REALTY INC.. TRREB
- C$1,199,9007 bd4 ba-- sqft8 Bayridge Dr, Brampton, ON L6P 2H8For SaleMLS ID #W13589210, RE/MAX GOLD REALTY INC.. TRREB
- C$1,199,9007 bd5 ba-- sqft66 Puffin Cres, Brampton, ON L6R 4C3For SaleMLS ID #W13622562, RE/MAX GOLD REALTY INC.. TRREB
- C$1,189,0005 bd4 ba-- sqft72 Rainforest Dr, Brampton, ON L6R 1B1For SaleMLS ID #W13538688, RE/MAX GOLD REALTY INC.. TRREB
- C$1,149,0006 bd6 ba-- sqft61 Whitwell Dr, Brampton, ON L6P 1E5For SaleMLS ID #W13559112, RE/MAX GOLD REALTY INC.. TRREB
- C$1,069,9006 bd4 ba-- sqft64 Prue Ct, Brampton, ON L6P 1P8For SaleMLS ID #W13599836, RE/MAX GOLD REALTY INC.. TRREB
- C$1,099,0006 bd4 ba-- sqft409 Fernforest Dr, Brampton, ON L6R 3B6For SaleMLS ID #W13574210, RE/MAX GOLD REALTY INC.. TRREB
- C$1,099,9006 bd5 ba-- sqft424 Sunny Meadow Blvd, Brampton, ON L6R 0H5For SaleMLS ID #W13601344, RE/MAX REALTY SERVICES INC.. TRREB
- C$1,299,0006 bd5 ba-- sqft14 Baybrook Rd, Brampton, ON L7A 1M1For SaleMLS ID #W13530494, CENTURY 21 PRESIDENT REALTY INC.. TRREB
- C$1,049,0006 bd4 ba-- sqft17 Dovesong Dr, Brampton, ON L6R 1V9For SaleMLS ID #W13058624, RE/MAX GOLD REALTY INC.. TRREB
- C$1,199,0007 bd6 ba-- sqft37 Lord Simcoe Dr, Brampton, ON L6S 5H4For SaleMLS ID #W13526012, RE/MAX GOLD REALTY INC.. TRREB
- C$1,479,9997 bd5 ba-- sqft155 Bellchase Trl, Brampton, ON L6P 3N2For SaleMLS ID #W13451240, RE/MAX GOLD REALTY INC.. TRREB
- C$1,044,8005 bd4 ba-- sqft2 Zimmer St, Brampton, ON L6S 6L3For SaleMLS ID #W12875276, RE/MAX GOLD REALTY INC.. TRREB
- C$1,149,0006 bd4 ba-- sqft14 Shadywood Rd, Brampton, ON L6Z 4M6For SaleMLS ID #W13546208, RE/MAX GOLD REALTY INC.. TRREB
- C$1,179,0006 bd4 ba-- sqft25 Oblate Cres, Brampton, ON L6Y 0K2For SaleMLS ID #W13613792, RE/MAX GOLD REALTY INC.. TRREB
