Welcome to 14 Shadywood Road a beautifully updated 4-bedroom detached home set on an impressive 50 x 143-foot lot in one of Brampton's most established and prestigious neighborhoods. Offering the perfect blend of style, comfort, and practicality, this move-in- ready gem is ideal for families seeking an upscale lifestyle in a peaceful, tree-lined community. Step inside to discover a spacious open-concept main floor featuring gleaming hardwood floors, elegant pot lights, and distinct living, dining, and family areas designed for both everyday living and effortless entertaining. At the heart of the home is a renovated chefs kitchen, boasting sleek quartz countertops, European-style cabinetry, premium stainless steel appliances, and generous storage a dream setup for culinary enthusiasts. Upstairs, you'll find four bright and well-proportioned bedrooms, including a luxurious primary retreat complete with a walk-in closet and a spa-inspired ensuite featuring double sinks and contemporary finishes. Each room offers comfort, natural light, and thoughtful design for growing families or multi-generational living. Outside, the home impresses with its beautiful curb appeal and a professionally landscaped backyard ideal for summer gatherings, peaceful evenings, or weekend barbecues. Situated in a highly desirable neighborhood known for its mature trees and pride of ownership, this property is just minutes from top-rated schools, parks, shopping, public transit, and major highways making daily life both convenient and connected. Don't miss your chance to own a piece of Brampton's finest book your private tour of 14 Shadywood Road today!
For sale
C$1,149,000
14 Shadywood Rd, Brampton, ON L6Z 4M6
6beds
4baths
Single Family Residence
Built in ----
7,283 Square Feet Lot
$-- Zestimate®
C$--/sqft
C$-- HOA
What's special
- 32 days |
- 20 |
- 1 |
Zillow last checked:
Listing updated:
Listed by:
RE/MAX GOLD REALTY INC.
Source: TRREB,MLS®#: W13546208 Originating MLS®#: Toronto Regional Real Estate Board
Originating MLS®#: Toronto Regional Real Estate BoardFacts & features
Interior
Bedrooms & bathrooms
- Bedrooms: 6
- Bathrooms: 4
Heating
- Forced Air, Gas
Cooling
- Central Air
Features
- None
- Basement: Finished,Separate Entrance
- Has fireplace: Yes
- Fireplace features: Family Room
Interior area
- Living area range: 2500-3000 null
Video & virtual tour
Property
Parking
- Total spaces: 6
- Parking features: Available
- Has garage: Yes
Features
- Stories: 2
- Pool features: None
- Has view: Yes
- View description: Park/Greenbelt
Lot
- Size: 7,283 Square Feet
- Features: Park, Public Transit, Rec./Commun.Centre, School, Rectangular Lot
Details
- Parcel number: 142400172
Construction
Type & style
- Home type: SingleFamily
- Property subtype: Single Family Residence
Materials
- Brick
- Foundation: Concrete
- Roof: Asphalt Shingle
Utilities & green energy
- Sewer: Sewer
Community & HOA
Location
- Region: Brampton
Financial & listing details
- Annual tax amount: C$7,551
- Date on market: 7/9/2026
Price history
Price history is unavailable.
Public tax history
Tax history is unavailable.
Climate risks
Neighborhood: Heart Lake West
Nearby schools
GreatSchools rating
No schools nearby
We couldn't find any schools near this home.
- C$--1 bd1 ba825 sqft25 Shadywood Rd #0, Brampton, ON L6Z4M5Off Market

- C$1,250,0005 bd4 ba-- sqft22 Strangway Ct, Brampton, ON L6Z4L4For Sale
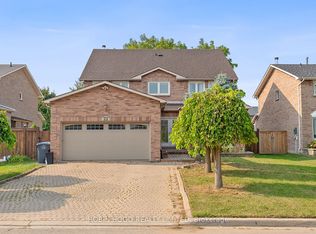
- C$1,888,0005 bd5 ba-- sqft36 Shadywood Rd, Brampton, ON L6Z4M1For Sale

- C$1,289,9999 bd4 ba-- sqft40 Shadywood Rd, Brampton, ON L6Z4M1For Sale
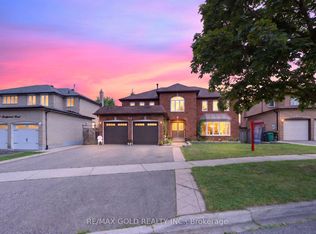
- C$769,9005 bd3 ba-- sqft8 Holgate Ct, Brampton, ON L6Z1S1For Sale
- C$1,489,1007 bd5 ba-- sqft28 Ridelle Ct, Brampton, ON L6Z4M2For Sale
- C$799,8005 bd3 ba-- sqft44 Lakecrest Trl, Brampton, ON L6Z1S6For Sale
- C$799,0003 bd2 ba-- sqft35 Lakecrest Trl, Brampton, ON L6Z1S3For Sale
Similar homes
- C$1,149,9006 bd6 ba-- sqft57 Quailvalley Dr, Brampton, ON L6R 0N7For Sale
 MLS ID #W13651846, RE/MAX GOLD REALTY INC.. TRREB
 - C$1,289,9999 bd4 ba-- sqft40 Shadywood Rd, Brampton, ON L6Z 4M1For SaleMLS ID #W13592384, RE/MAX GOLD REALTY INC.. TRREB
- C$1,150,0008 bd6 ba-- sqft4 Sunnyview Rd, Brampton, ON L7A 3E3For Sale
 MLS ID #W13638206, RE/MAX GOLD REALTY INC.. TRREB
 - C$1,159,9007 bd4 ba-- sqft62 Sir Jacobs Cres, Brampton, ON L7A 3V2For Sale
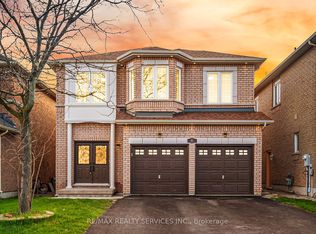 MLS ID #W13544202, RE/MAX REALTY SERVICES INC.. TRREB
 - C$1,199,9007 bd5 ba-- sqft66 Puffin Cres, Brampton, ON L6R 4C3For SaleMLS ID #W13622562, RE/MAX GOLD REALTY INC.. TRREB
- C$1,099,0006 bd4 ba-- sqft409 Fernforest Dr, Brampton, ON L6R 3B6For SaleMLS ID #W13574210, RE/MAX GOLD REALTY INC.. TRREB
- C$1,079,9003 bd3 ba-- sqft28 Dokkum Cres, Brampton, ON L6Z 4T6For SaleMLS ID #W13107772, RE/MAX GOLD REALTY INC.. TRREB
- C$1,149,0006 bd6 ba-- sqft61 Whitwell Dr, Brampton, ON L6P 1E5For SaleMLS ID #W13559112, RE/MAX GOLD REALTY INC.. TRREB
- C$1,369,9006 bd5 ba-- sqft15 Junetown Cir, Brampton, ON L6X 0X7For SaleMLS ID #W13658418, RE/MAX GOLD REALTY INC.. TRREB
- C$1,099,9904 bd5 ba-- sqft54 Sugarberry Dr, Brampton, ON L6X 0K3For SaleMLS ID #W13619086, RE/MAX GOLD REALTY INC.. TRREB
- C$1,249,9006 bd4 ba-- sqft79 Cedarholme Ave, Caledon, ON L7C 3T2For SaleMLS ID #W13552884, RE/MAX REALTY SERVICES INC.. TRREB
- C$999,7865 bd4 ba-- sqft40 Dunure Cres, Brampton, ON L7A 2Y6For SaleMLS ID #W13629116, RE/MAX GOLD REALTY INC.. TRREB
- C$1,179,0006 bd4 ba-- sqft25 Oblate Cres, Brampton, ON L6Y 0K2For SaleMLS ID #W13613792, RE/MAX GOLD REALTY INC.. TRREB
- C$1,199,9007 bd4 ba-- sqft8 Bayridge Dr, Brampton, ON L6P 2H8For SaleMLS ID #W13589210, RE/MAX GOLD REALTY INC.. TRREB
- C$849,0004 bd4 ba-- sqft53 Cedarwood Cres, Brampton, ON L6X 4J9For SaleMLS ID #W13652296, RE/MAX GOLD REALTY INC.. TRREB
- C$1,069,9006 bd4 ba-- sqft64 Prue Ct, Brampton, ON L6P 1P8For SaleMLS ID #W13599836, RE/MAX GOLD REALTY INC.. TRREB
- C$1,274,9008 bd6 ba-- sqft141 Whitwell Dr, Brampton, ON L6P 1L2For SaleMLS ID #W13647656, RE/MAX GOLD REALTY INC.. TRREB
- C$1,049,0006 bd4 ba-- sqft17 Dovesong Dr, Brampton, ON L6R 1V9For SaleMLS ID #W13058624, RE/MAX GOLD REALTY INC.. TRREB
- C$989,0004 bd3 ba-- sqft4 Sunnybrook Cres, Brampton, ON L7A 1Y2For SaleMLS ID #W13553322, RE/MAX REALTY SERVICES INC.. TRREB
- C$1,269,9006 bd3 ba-- sqft31 Saint Hubert Dr, Brampton, ON L6P 1W1For SaleMLS ID #W13599064, RE/MAX REALTY SPECIALISTS INC.. TRREB
