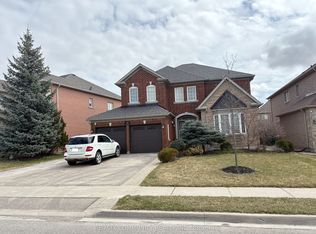
Rare Executive Bungalow with In-Law Potential! This spacious, well-maintained executive bungalow is a true gem for large or growing families, multigenerational living, or investors seeking incredible value. The professionally finished basement is a stand out feature offering 3 large bedrooms, a luxury bathroom, rough-ins for a second kitchen and laundry, and oversized windows for an above-grade feel. Whether you're accommodating extended family or exploring rental income, the layout is flexible and functional. The main floor welcomes you with 10-ftceilings, tinted windows, and an open-concept living/dining area with cathedral ceilings. The large family room with a cozy gas fireplace flows seamlessly into a chef-inspired kitchen featuring upgraded cabinetry, a central island, and a walk-out to a beautifully landscaped backyard perfect for entertaining. Enjoy the warmth of hardwood floors throughout, a private primary suite with a walk-in closet and 4-piece ensuite, plus two additional spacious bedrooms on the main level. This home checks all the boxes: versatile layout, income potential, and upscale finishes all in a sought-after family-friendly neighborhood. Don't miss this rare opportunity to own a bungalow that grows with your family and your future.
For sale
C$1,269,900
31 Saint Hubert Dr, Brampton, ON L6P 1W1
6beds
3baths
Single Family Residence
Built in ----
6,087 Square Feet Lot
$-- Zestimate®
C$--/sqft
C$-- HOA
What's special
- 38 days
- 5
- 0
Zillow last checked:
Listing updated:
Listed by:
RE/MAX REALTY SPECIALISTS INC.
Source: TRREB,MLS®#: W13599064 Originating MLS®#: Toronto Regional Real Estate Board
Originating MLS®#: Toronto Regional Real Estate BoardFacts & features
Interior
Bedrooms & bathrooms
- Bedrooms: 6
- Bathrooms: 3
Primary bedroom
- Level: Main
- Dimensions: 5.79 x 3.65
Bedroom
- Level: Basement
- Dimensions: 2.5 x 2.5
Bedroom 2
- Level: Main
- Dimensions: 2.98 x 2.77
Bedroom 3
- Level: Main
- Dimensions: 3.44 x 2.77
Bedroom 4
- Level: Basement
- Dimensions: 2.98 x 2.77
Bedroom 5
- Level: Basement
- Dimensions: 2.98 x 2.5
Dining room
- Level: Main
- Dimensions: 2.5 x 2.8
Family room
- Level: Main
- Dimensions: 6.4 x 6.09
Kitchen
- Level: Main
- Dimensions: 3.96 x 5.05
Living room
- Level: Main
- Dimensions: 6.7 x 3.65
Recreation
- Level: Basement
- Dimensions: 6.7 x 6.09
Heating
- Forced Air, Gas
Cooling
- Central Air
Features
- Central Vacuum, In-Law Capability, Primary Bedroom - Main Floor
- Flooring: Carpet Free
- Basement: Finished
- Has fireplace: Yes
Interior area
- Living area range: 2000-2500 null
Video & virtual tour
Property
Parking
- Total spaces: 4
- Parking features: Private Double, Garage Door Opener
- Has garage: Yes
Features
- Pool features: None
Lot
- Size: 6,087 Square Feet
- Features: Hospital, Library, Park, Place Of Worship, Public Transit, School
Details
- Parcel number: 142190232
Construction
Type & style
- Home type: SingleFamily
- Architectural style: Bungalow
- Property subtype: Single Family Residence
Materials
- Brick
- Foundation: Poured Concrete
- Roof: Asphalt Shingle
Utilities & green energy
- Sewer: Sewer
Community & HOA
Location
- Region: Brampton
Financial & listing details
- Annual tax amount: C$9,337
- Date on market: 7/23/2026
Price history
Price history is unavailable.
Public tax history
Tax history is unavailable.
Climate risks
Neighborhood: Vales of Castlemore North
Nearby schools
GreatSchools rating
No schools nearby
We couldn't find any schools near this home.

Similar homes
- C$1,299,9993 bd2 ba-- sqft15 Concorde Dr, Brampton, ON L6P 1V3For Sale
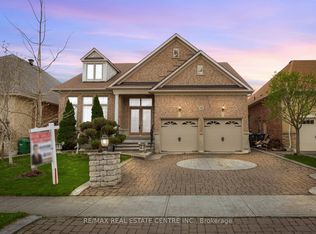 MLS ID #W13068052, RE/MAX REAL ESTATE CENTRE INC.. TRREB
 - C$1,249,0005 bd4 ba-- sqft11 Clearfield Dr, Brampton, ON L6P 3L3For Sale
 MLS ID #W13653708, RE/MAX GOLD REALTY INC.. TRREB
 - C$1,179,9006 bd4 ba-- sqft54 Blazing Star Dr, Brampton, ON L6R 3E7For Sale
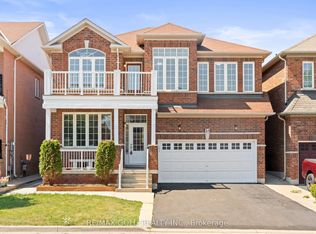 MLS ID #W13654032, RE/MAX GOLD REALTY INC.. TRREB
 - C$1,149,9006 bd6 ba-- sqft57 Quailvalley Dr, Brampton, ON L6R 0N7For Sale
 MLS ID #W13651846, RE/MAX GOLD REALTY INC.. TRREB
