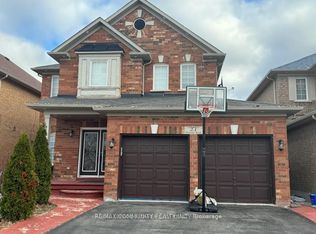
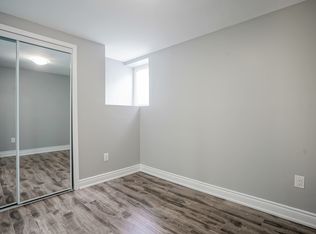
A dream home in a dream location! Opportunities like this are rarely available on the market. Offered for the first time by its original owners, this exceptionally well-maintained home is nestled on a quiet street featuring the largest lots in the area. The property sits on a huge,pool-sized premium lot that backs directly onto a serene ravine. Inside, you will find nearly 3,000 square feet of beautiful living space, making it the perfect sanctuary for a large or growing family. The main level boasts 9-foot ceilings throughout, highlighted by a dramatic 18-footopen-to-above ceiling in the family room that makes this property truly unique in the neighbourhood. Rich hardwood flooring flows through the living, dining, and family room, complemented by elegant crown moulding. The gourmet kitchen features classic ceramic flooring, premium granite countertops, a matching backsplash, and a seamless walkout to a private wooden deck. Upstairs, the primary bedroom suite serves as a luxurious retreat complete with a walk-in closet and a 5-piece ensuite bathroom with a glass shower. Additional features include a partially finished walkout basement with double-door access to the backyard and replaced roof shingles. This home shows to absolute perfection! !!!Must-watch virtual tour!!!
For sale
C$1,299,900
25 Dovergreen Dr, Brampton, ON L7A 2M9
4beds
3baths
Single Family Residence
Built in ----
5,282 Square Feet Lot
$-- Zestimate®
C$--/sqft
C$-- HOA
What's special
Quiet streetHuge pool-sized premium lotRich hardwood flooringElegant crown mouldingGourmet kitchenPremium granite countertopsMatching backsplash
- 4 days
- 3
- 0
Zillow last checked:
Listing updated:
Listed by:
RE/MAX REALTY SPECIALISTS INC.
Source: TRREB,MLS®#: W13718910 Originating MLS®#: Toronto Regional Real Estate Board
Originating MLS®#: Toronto Regional Real Estate BoardFacts & features
Interior
Bedrooms & bathrooms
- Bedrooms: 4
- Bathrooms: 3
Heating
- Forced Air, Gas
Cooling
- Central Air
Features
- Other, Central Vacuum
- Basement: Partial
- Has fireplace: Yes
Interior area
- Living area range: 2500-3000 null
Video & virtual tour
Property
Parking
- Total spaces: 6
- Parking features: Private
- Has garage: Yes
Features
- Stories: 2
- Pool features: None
Lot
- Size: 5,282 Square Feet
Details
- Parcel number: 142533362
Construction
Type & style
- Home type: SingleFamily
- Property subtype: Single Family Residence
Materials
- Brick
- Foundation: Concrete
- Roof: Shingle
Utilities & green energy
- Sewer: Sewer
Community & HOA
Location
- Region: Brampton
Financial & listing details
- Annual tax amount: C$7,796
- Date on market: 8/27/2026
Price history
Price history is unavailable.
Public tax history
Tax history is unavailable.
Climate risks
Neighborhood: Fletcher's Meadow
Nearby schools
GreatSchools rating
No schools nearby
We couldn't find any schools near this home.


Similar homes
- C$1,325,0006 bd4 ba-- sqft29 Christie Dr, Brampton, ON L6Z 3J5For Sale
 MLS ID #W13718032, RE/MAX REALTY SERVICES INC.. TRREB
 - C$1,289,9006 bd4 ba-- sqft34 Nina Pl NE, Brampton, ON L7A 2E1For Sale
 MLS ID #W13697970, ROYAL LEPAGE SIGNATURE REALTY. TRREB
 - C$1,049,9994 bd4 ba-- sqft128 Luella Cres, Brampton, ON L7A 3H5For Sale
 MLS ID #W13716982, RE/MAX GOLD REALTY INC.. TRREB
 - C$844,9004 bd3 ba-- sqft78 Brentcliff Dr, Brampton, ON L7A 3E7For Sale
 MLS ID #W13698104, RE/MAX EXCELLENCE REAL ESTATE. TRREB
