Location Location Location!!! Loveling maintained 3 bedroom Brick home in the heart of Old Georgetown. Steps to Go station , Schools, Parks,Shopping and many more amenities. Desirable center hall plan with main floor Family room and spacious kitchen/breakfast room with walkoutto yard. Main floor Laundry and access to 2 car Garage.The upper level features 3 generous size bedrooms with the Primary bedroom boasting a4 piece ensuite and ample closet space. The 2 additional bedrooms each feature doble closets and easy access to the Main 4 piece bathroom.The unspoiled basement features approx.1000 square feet of blank canvas for a future recreation room or potentially an in-law suite. Thespacious backyard is perfect for entertaining or the garden of your dreams.
For sale
C$1,099,000
52 Durham St, Halton Hills, ON L7G 5X4
3beds
3baths
Single Family Residence
Built in ----
4,600 Square Feet Lot
$-- Zestimate®
C$--/sqft
C$-- HOA
What's special
Desirable center hall planMain floor family roomMain floor laundry
- 45 days
- 9
- 1
Zillow last checked:
Listing updated:
Listed by:
ROYAL LEPAGE SIGNATURE REALTY
Source: TRREB,MLS®#: W13727558 Originating MLS®#: Toronto Regional Real Estate Board
Originating MLS®#: Toronto Regional Real Estate BoardFacts & features
Interior
Bedrooms & bathrooms
- Bedrooms: 3
- Bathrooms: 3
Heating
- Forced Air, Gas
Cooling
- Central Air
Features
- None
- Basement: Full,Unfinished
- Has fireplace: No
Interior area
- Living area range: 2000-2500 null
Video & virtual tour
Property
Parking
- Total spaces: 4
- Parking features: Private Double
- Has garage: Yes
Features
- Stories: 2
- Pool features: None
Lot
- Size: 4,600 Square Feet
Details
- Parcel number: 250410235
Construction
Type & style
- Home type: SingleFamily
- Property subtype: Single Family Residence
Materials
- Brick
- Foundation: Concrete
- Roof: Asphalt Shingle
Utilities & green energy
- Sewer: Sewer
Community & HOA
Location
- Region: Halton Hills
Financial & listing details
- Annual tax amount: C$5,840
- Date on market: 8/31/2026
Price history
Price history is unavailable.
Public tax history
Tax history is unavailable.
Climate risks
Neighborhood: Georgetown
Nearby schools
GreatSchools rating
No schools nearby
We couldn't find any schools near this home.


Similar homes
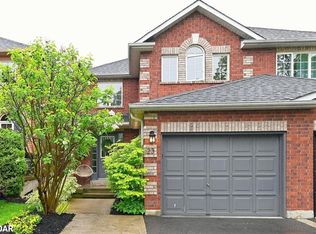
- C$1,280,0003 bd3 ba-- sqft115 Arborglen Dr, Halton Hills, ON L7G 6L1For Sale
 MLS ID #W13555748, ROYAL LEPAGE SIGNATURE REALTY. TRREB
 - C$1,199,9005 bd3 ba-- sqft171 Miller Dr, Halton Hills, ON L7G 5Y2For Sale
 MLS ID #W13668284, YOUR HOME TODAY REALTY INC.. TRREB
 - C$1,249,9004 bd3 ba-- sqft27 Lauchlin Cres, Halton Hills, ON L7G 5R1For Sale
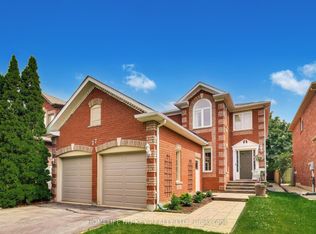 MLS ID #W13515658, HOMELIFE NU-KEY REALTY LTD.. TRREB
 - C$744,9003 bd3 ba-- sqft25 Seed House Ln, Halton Hills, ON L7G 6K2For Sale
 MLS ID #W13721848, Royal LePage Real Estate Associates. TRREB
