Spacious and well-maintained home situated on a **premium lot with no sidewalk**, offering a large driveway and generous space between neighbouring homes. Features include an elegant **circular oak staircase**, hardwood flooring on the main level, California shutters, main-floor laundry, and convenient interior access from the garage. The open-concept family room features a cozy fireplace, while the spacious kitchen offers ample counter space for everyday living and entertaining. Enjoy a **quiet, family-friendly neighbourhood** within close proximity to schools, shopping, public transit, and other amenities. Step outside to an **impressively large, fully fenced backyard**, providing plenty of space for outdoor enjoyment.
For sale
C$1,038,000
20 Arjay Trl, Brampton, ON L6X 4L9
6beds
4baths
Single Family Residence
Built in ----
6,244 Square Feet Lot
$-- Zestimate®
C$--/sqft
C$-- HOA
What's special
Premium lotLarge drivewayCalifornia shuttersMain-floor laundryOpen-concept family roomCozy fireplaceSpacious kitchen
- 21 hours
- 3
- 0
Zillow last checked:
Listing updated:
Listed by:
HOMELIFE NEW WORLD REALTY INC.
Source: TRREB,MLS®#: W13799322 Originating MLS®#: Toronto Regional Real Estate Board
Originating MLS®#: Toronto Regional Real Estate BoardFacts & features
Interior
Bedrooms & bathrooms
- Bedrooms: 6
- Bathrooms: 4
Primary bedroom
- Level: Second
- Dimensions: 5.04 x 4.24
Bedroom
- Level: Basement
- Dimensions: 3.43 x 3.21
Bedroom
- Level: Basement
- Dimensions: 3.9 x 2.44
Bedroom 2
- Level: Second
- Dimensions: 3.32 x 3.02
Bedroom 3
- Level: Second
- Dimensions: 4.06 x 3.03
Bedroom 4
- Level: Second
- Dimensions: 3.03 x 3.18
Dining room
- Level: Main
- Dimensions: 3.38 x 3.02
Family room
- Level: Main
- Dimensions: 4.76 x 3.28
Kitchen
- Level: Main
- Dimensions: 4.83 x 3.2
Living room
- Level: Main
- Dimensions: 4.35 x 3.34
Recreation
- Level: Basement
- Dimensions: 4.89 x 5.75
Heating
- Forced Air, Gas
Cooling
- Central Air
Features
- Other
- Basement: Finished
- Has fireplace: Yes
Interior area
- Living area range: 2000-2500 null
Video & virtual tour
Property
Parking
- Total spaces: 6
- Parking features: Garage
- Has garage: Yes
Features
- Stories: 2
- Pool features: None
Lot
- Size: 6,244 Square Feet
Details
- Parcel number: 141140409
Construction
Type & style
- Home type: SingleFamily
- Property subtype: Single Family Residence
Materials
- Brick
- Foundation: Concrete
- Roof: Asphalt Shingle
Utilities & green energy
- Sewer: Sewer
Community & HOA
Location
- Region: Brampton
Financial & listing details
- Annual tax amount: C$6,555
- Date on market: 9/17/2026
Price history
Price history is unavailable.
Public tax history
Tax history is unavailable.
Climate risks
Neighborhood: Brampton West
Nearby schools
GreatSchools rating
No schools nearby
We couldn't find any schools near this home.
Similar homes
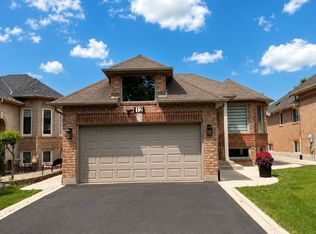
- C$1,049,9004 bd4 ba-- sqft127 Binder Twine Trl, Brampton, ON L6X 4V6For Sale
 MLS ID #W13789918, RE/MAX EXPERTS. TRREB
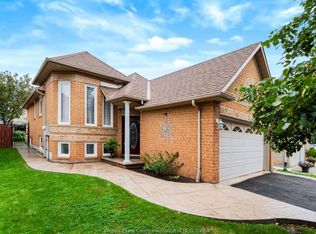
 - C$949,0005 bd4 ba-- sqft161 Binder Twine Trl, Brampton, ON L6X 4V6For Sale
 MLS ID #W13785276, CENTURY 21 PROPERTY ZONE REALTY INC.. TRREB
 - C$899,9006 bd4 ba-- sqft31 Ravenscliffe Ct, Brampton, ON L6X 4N8For Sale
 MLS ID #W13801698, RE/MAX GOLD REALTY INC.. TRREB
 - C$899,9005 bd4 ba-- sqft4 Horsham St, Brampton, ON L6X 3R5For Sale
 MLS ID #W13793276, RE/MAX GOLD REALTY INC.. TRREB
