Welcome home to this spacious 4-bedroom detached residence, offering 2,750 sq. ft. of beautifully laid-out living space in one of Brampton's most family-friendly neighbourhoods.Step inside and be greeted by a grand curved staircase that sets the tone for the whole home. The main floor feels open and airy with soaring 9-foot ceilings, a combined living and dining room perfect for hosting, and a separate family room for cozy nights in. A private den makes working from home a pleasure.The eat-in kitchen is the heart of the home, with a raised breakfast counter for casual mornings and a walkout to the backyard for effortless summer entertaining.Upstairs, the primary retreat features a walk-in closet and a spa-inspired 5-piece ensuite. Three additional bedrooms, a computer room, two more full bathrooms, and convenient second-floor laundry make busy family routines easy.The unfinished walkout basement is a blank canvas, ready for your vision, and it backs onto green space with a walking path, so you'll enjoy peaceful views and nature right outside your door. A two-car attached garage with direct home access adds everyday convenience.A wonderful opportunity for a growing family to put down roots and make lasting memories.
For sale
C$999,999
51 Gore Valley Trl, Brampton, ON L6P 2G8
4beds
4baths
Single Family Residence
Built in ----
4,009 Square Feet Lot
$-- Zestimate®
C$--/sqft
C$-- HOA
What's special
Grand curved staircaseThree additional bedroomsComputer roomConvenient second-floor laundry
- 3 days
- 22
- 0
Zillow last checked:
Listing updated:
Listed by:
ORIGIN COLLECTIVE REALTY LTD.
Source: TRREB,MLS®#: W13872560 Originating MLS®#: Toronto Regional Real Estate Board
Originating MLS®#: Toronto Regional Real Estate BoardFacts & features
Interior
Bedrooms & bathrooms
- Bedrooms: 4
- Bathrooms: 4
Primary bedroom
- Level: Second
- Dimensions: 17 x 15
Bedroom 2
- Level: Second
- Dimensions: 12 x 9
Bedroom 3
- Level: Second
- Dimensions: 16.6 x 10
Bedroom 4
- Level: Second
- Dimensions: 9 x 9
Breakfast
- Level: Main
- Dimensions: 12.4 x 9.6
Den
- Level: Main
- Dimensions: 10 x 9
Family room
- Level: Main
- Dimensions: 15.6 x 11
Kitchen
- Level: Main
- Dimensions: 14.6 x 10
Living room
- Level: Main
- Dimensions: 13 x 17.6
Office
- Level: Second
- Dimensions: 9.3 x 9
Recreation
- Level: Basement
- Dimensions: 0 x 0
Heating
- Forced Air, Gas
Cooling
- Central Air
Features
- None
- Basement: Unfinished
- Has fireplace: No
Interior area
- Living area range: 2500-3000 null
Property
Parking
- Total spaces: 6
- Parking features: Garage
- Has garage: Yes
Features
- Stories: 2
- Patio & porch: Patio
- Pool features: None
Lot
- Size: 4,009 Square Feet
Details
- Parcel number: 142111362
Construction
Type & style
- Home type: SingleFamily
- Property subtype: Single Family Residence
Materials
- Concrete
- Foundation: Concrete
- Roof: Shingle
Utilities & green energy
- Sewer: Sewer
Community & HOA
Location
- Region: Brampton
Financial & listing details
- Annual tax amount: C$8,332
- Date on market: 10/7/2026
Price history
Price history is unavailable.
Public tax history
Tax history is unavailable.
Climate risks
Neighborhood: Bram East
Nearby schools
GreatSchools rating
No schools nearby
We couldn't find any schools near this home.


Similar homes
- C$949,0006 bd4 ba-- sqft11 Peachill Ct, Brampton, ON L6P 3E6For Sale
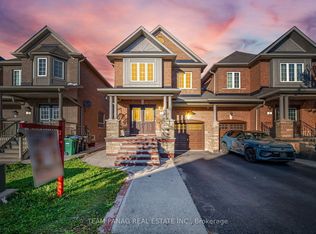 MLS ID #W13881516, TEAM PANAG REAL ESTATE INC.. TRREB
 - C$1,169,5004 bd4 ba-- sqft43 Lone Rock Cir, Brampton, ON L6P 3X4For Sale
 MLS ID #W13885240, NEWGEN REALTY EXPERTS. TRREB
 - C$1,090,0006 bd4 ba-- sqft20 Washburn Rd, Brampton, ON L6P 3V7For Sale
 MLS ID #W13876882, CENTURY 21 PEOPLE`S CHOICE REALTY INC.. TRREB
 - C$1,089,9904 bd4 ba-- sqft164 Thorndale Rd, Brampton, ON L6P 2P8New Construction
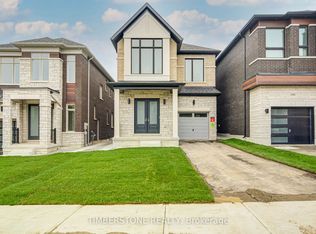 MLS ID #W13856930, TIMBERSTONE REALTY. TRREB
