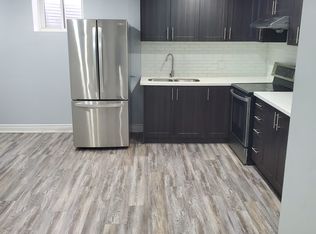
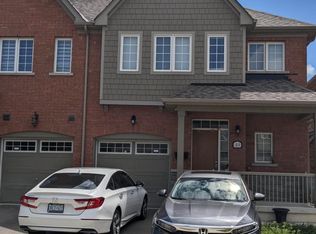
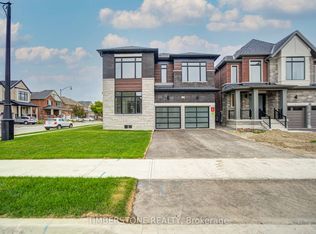
Welcome to Fully Upgraded Gorgeous 4 Bedroom Home with 5 Washrooms and Legal Basement Apartment in highly sought after Family friendly Neighborhood. Every Bedroom has access to washroom.9 ft ceilings, Handscrapped hardwood floor. No carpet in this house. Quartz countertops in Kitchen & all washrooms. LEGAL Basement Apartment has One Bedroom Huge Den and Separate Entrance. Quiet Court Location, No Sidewalk, Large driveway, Neighbor only One Side. No house at back. Pot lights Throughout Interior & exterior,2 Separate Laundry rooms. Walking distance to Walnut Grove Public School &Gore Meadows Community Centre. Close to Parks Transit Shopping & all major amenities. A Must See with countless features.
For sale
C$1,299,000
14 Levendale Ct, Brampton, ON L6P 3X9
5beds
5baths
Single Family Residence
Built in ----
3,433 Square Feet Lot
$-- Zestimate®
C$--/sqft
C$-- HOA
What's special
Handscrapped hardwood floorQuiet court locationLarge drivewayNeighbor only one side
- 22 hours
- 3
- 0
Zillow last checked:
Listing updated:
Listed by:
HOMELIFE SILVERCITY REALTY INC.
Source: TRREB,MLS®#: W13881038 Originating MLS®#: Toronto Regional Real Estate Board
Originating MLS®#: Toronto Regional Real Estate BoardFacts & features
Interior
Bedrooms & bathrooms
- Bedrooms: 5
- Bathrooms: 5
Heating
- Forced Air, Gas
Cooling
- Central Air
Features
- Flooring: Carpet Free
- Basement: Apartment,Separate Entrance,Finished
- Has fireplace: Yes
Interior area
- Living area range: 2000-2500 null
Video & virtual tour
Property
Parking
- Total spaces: 6
- Parking features: Private, Garage Door Opener
- Has garage: Yes
Features
- Stories: 2
- Pool features: None
Lot
- Size: 3,433 Square Feet
- Features: Cul de Sac/Dead End, Library, Park, Public Transit, Rec./Commun.Centre, School
Details
- Parcel number: 142113646
Construction
Type & style
- Home type: SingleFamily
- Property subtype: Single Family Residence
Materials
- Brick
- Foundation: Concrete
- Roof: Asphalt Shingle
Utilities & green energy
- Sewer: Sewer
Community & HOA
Location
- Region: Brampton
Financial & listing details
- Annual tax amount: C$9,029
- Date on market: 10/9/2026
Price history
Price history is unavailable.
Public tax history
Tax history is unavailable.
Climate risks
Neighborhood: Bram East
Nearby schools
GreatSchools rating
No schools nearby
We couldn't find any schools near this home.


Similar homes
- C$1,179,9006 bd4 ba-- sqft11 Maple Valley St, Brampton, ON L6P 2E7For Sale
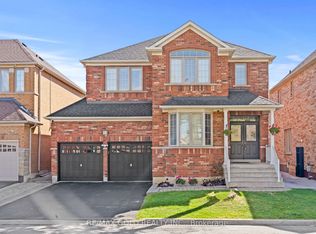 MLS ID #W13881286, RE/MAX GOLD REALTY INC.. TRREB
 - C$1,249,9006 bd5 ba-- sqft34 Lexington Rd, Brampton, ON L6P 2B6For Sale
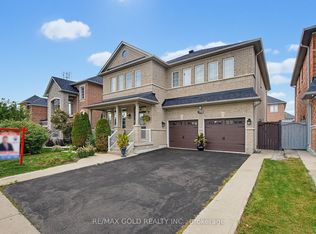 MLS ID #W13786756, RE/MAX GOLD REALTY INC.. TRREB
 - C$1,275,9904 bd4 ba-- sqft38 Morrow Bay Dr, Brampton, ON L6P 3T9New Construction
 MLS ID #W13856976, TIMBERSTONE REALTY. TRREB
 - C$1,090,0006 bd4 ba-- sqft20 Washburn Rd, Brampton, ON L6P 3V7For Sale
 MLS ID #W13876882, CENTURY 21 PEOPLE`S CHOICE REALTY INC.. TRREB
