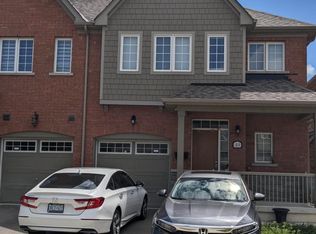
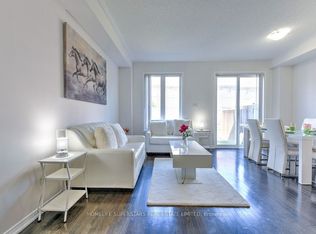
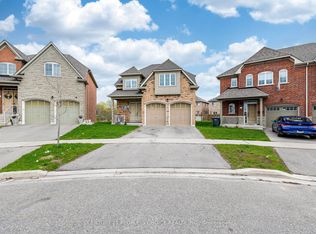
Welcome to 78 Honeyview Trail, a stylish Daniels-built executive townhome in Brampton's highly sought-after Bram East community, surrounded by luxury homes. Backing onto a quiet park, this 3+1 bedroom, 4-bath residence offers rare privacy, a deep 100 ft lot, and a bright open-concept layout ideal for modern family living.The main floor features 9 ft ceilings, oversized windows, and abundant natural light, creating an inviting space for everyday living and entertaining. The living and dining areas flow seamlessly into the contemporary kitchen with granite countertops, a breakfast bar, and a walkout to the private backyard with unobstructed park views, perfect for relaxing, entertaining, or letting kids and pets play.Upstairs, the primary suite offers a peaceful retreat with a walk-in closet and a 4-piece ensuite. Two additional spacious bedrooms and a full bathroom provide plenty of room for family or guests.The finished basement with a 4-piece bath adds valuable flexibility and works perfectly as a media room, home office, playroom, or guest space.Additional highlights include a built-in garage with interior access, hardwood flooring, an oak staircase, and a deep 22 x 100 ft lot. Conveniently located minutes from plazas, top-rated schools, parks, Costco, and major highways 427 and 407, this home offers the perfect blend of comfort, convenience, and quality in one of Brampton's most desirable family neighbourhoods.
For sale
C$699,999
78 Honeyview Trl, Brampton, ON L6P 4A4
3beds
4baths
Townhouse
Built in ----
2,200 Square Feet Lot
$-- Zestimate®
C$--/sqft
C$-- HOA
What's special
- 220 days
- 27
- 0
Zillow last checked:
Listing updated:
Listed by:
THE AGENCY
Source: TRREB,MLS®#: W12857194 Originating MLS®#: Toronto Regional Real Estate Board
Originating MLS®#: Toronto Regional Real Estate BoardFacts & features
Interior
Bedrooms & bathrooms
- Bedrooms: 3
- Bathrooms: 4
Primary bedroom
- Description: Primary Bedroom
- Level: Second
- Area: 19.82 Square Meters
- Area source: Other
- Dimensions: 4.12 x 4.81
Bedroom 2
- Description: Bedroom 2
- Level: Second
- Area: 11.21 Square Meters
- Area source: Other
- Dimensions: 2.92 x 3.84
Bedroom 3
- Description: Bedroom 3
- Level: Second
- Area: 13.59 Square Meters
- Area source: Other
- Dimensions: 2.74 x 4.96
Dining room
- Description: Dining Room
- Level: Main
- Area: 18.51 Square Meters
- Area source: Other
- Dimensions: 3.36 x 5.51
Great room
- Description: Great Room
- Level: Basement
- Area: 18.44 Square Meters
- Area source: Other
- Dimensions: 5.71 x 3.23
Kitchen
- Description: Kitchen
- Level: Main
- Area: 9.78 Square Meters
- Area source: Other
- Dimensions: 2.92 x 3.35
Laundry
- Description: Laundry
- Area: 0 Square Meters
- Area source: Other
Living room
- Description: Living Room
- Level: Main
- Area: 18.51 Square Meters
- Area source: Other
- Dimensions: 5.51 x 3.36
Heating
- Forced Air, Gas
Cooling
- Central Air
Features
- None
- Basement: Finished
- Has fireplace: No
Interior area
- Living area range: 1500-2000 null
Property
Parking
- Total spaces: 3
- Parking features: Private
- Has attached garage: Yes
Features
- Stories: 2
- Pool features: None
Lot
- Size: 2,200 Square Feet
- Features: Hospital, Library, Park, Place Of Worship, Public Transit, School
Details
- Parcel number: 200000030
Construction
Type & style
- Home type: Townhouse
- Property subtype: Townhouse
- Attached to another structure: Yes
Materials
- Stone, Vinyl Siding
- Foundation: Brick
- Roof: Asphalt Shingle
Utilities & green energy
- Sewer: Sewer
Community & HOA
Location
- Region: Brampton
Financial & listing details
- Annual tax amount: C$4,350
- Date on market: 3/7/2026
Price history
Price history is unavailable.
Public tax history
Tax history is unavailable.
Climate risks
Neighborhood: Bram East
Nearby schools
GreatSchools rating
No schools nearby
We couldn't find any schools near this home.

Similar homes
- C$719,9003 bd3 ba-- sqft34 Gilgorm Rd, Brampton, ON L6X 4P5For Sale
 MLS ID #W13861946, RIGHT AT HOME REALTY INC.. TRREB
 - C$699,9003 bd2 ba-- sqft2 Sir Lou Dr #89, Brampton, ON L6Y 5A8For Sale
 MLS ID #W13664686, REVEL REALTY INC.. TRREB
 - C$629,0003 bd2 ba-- sqft475 Bramalea Rd #52, Brampton, ON L6T 2X3For Sale
 MLS ID #W13494130, EXP REALTY. TRREB
 - C$727,0003 bd3 ba-- sqft25 Keppel Cir, Brampton, ON L7A 5K4For Sale
 MLS ID #W13830840, HOMELIFE/MIRACLE REALTY LTD. TRREB
