Welcome to 157 Moregate Crescent-a beautifully renovated, move-in-ready home backing onto a peaceful ravine. Step inside to a soaring entry foyer and a stylishly remodeled two-piece powder room. The renovated kitchen features stainless steel appliances, newer cabinetry and an open-concept layout that flows effortlessly into the living and dining areas-ideal for entertaining and everyday family life. Large windows fill the space with natural light while showcasing views of the private, fully fenced backyard and ravine beyond. Step outside and connect directly to scenic walking and biking trails leading all the way to Chinguacousy Park. Back inside, upgraded lighting and pot lights throughout all three levels give the home a bright, modern feel. Upstairs, the spacious primary bedroom offers custom wall-to-wall closets with exceptional storage. The main bathroom has been completely renovated and enlarged, creating a comfortable, beautifully finished retreat. Two additional bedrooms provide plenty of space for children, guests or a home office. The versatile walkout lower level features direct garage access and additional living space that can serve as a family room, playroom, office or quiet place to unwind by the built-in fireplace. Sliding doors open directly to the backyard-perfect for summer barbecues, entertaining or creating your own vegetable garden. Located in an ultra-convenient neighborhood just minutes from Trinity Common Mall, Bramalea City Centre and Brampton Civic Hospital, with schools, parks, transit and major commuter routes nearby. Beautifully renovated, ravine-backed and ready to enjoy-157 Moregate Crescent is a home you won't want to miss!
For sale
C$499,900
157 Moregate Cres, Brampton, ON L6S 3K9
3beds
2baths
Townhouse
Built in ----
-- sqft lot
$-- Zestimate®
C$--/sqft
C$954/mo HOA
What's special
Beautifully renovatedSoaring entry foyerRenovated kitchenStainless steel appliancesNewer cabinetryOpen-concept layoutSpacious primary bedroom
- 11 days
- 23
- 1
Zillow last checked:
Listing updated:
Listed by:
EXP REALTY
Source: TRREB,MLS®#: W14030326 Originating MLS®#: Toronto Regional Real Estate Board
Originating MLS®#: Toronto Regional Real Estate BoardFacts & features
Interior
Bedrooms & bathrooms
- Bedrooms: 3
- Bathrooms: 2
Primary bedroom
- Level: Second
- Dimensions: 5.4 x 3.6
Bedroom 2
- Level: Second
- Dimensions: 4.1 x 2.7
Bedroom 3
- Level: Second
- Dimensions: 3 x 2.4
Dining room
- Level: Main
- Dimensions: 2.9 x 2.9
Kitchen
- Level: Main
- Dimensions: 3.35 x 2.9
Laundry
- Level: Lower
- Dimensions: 2.4 x 1.8
Living room
- Level: Main
- Dimensions: 5.5 x 3.62
Recreation
- Level: Lower
- Dimensions: 4.8 x 3
Heating
- Forced Air, Gas
Cooling
- Central Air
Appliances
- Laundry: In-Suite Laundry
Features
- None
- Basement: Finished with Walk-Out
- Has fireplace: Yes
- Fireplace features: Electric, Recreation Room
Interior area
- Living area range: 1200-1399 null
Video & virtual tour
Property
Parking
- Total spaces: 3
- Parking features: Private
- Has garage: Yes
Features
- Stories: 2
- Exterior features: Backs On Green Belt
- Has view: Yes
- View description: Trees/Woods, Park/Greenbelt, Forest
Lot
- Features: Fenced Yard, Hospital, Library, Park, Public Transit, School
Details
- Parcel number: 191870011
Construction
Type & style
- Home type: Townhouse
- Property subtype: Townhouse
Materials
- Vinyl Siding, Stucco (Plaster)
- Foundation: Concrete
- Roof: Asphalt Shingle
Community & HOA
Community
- Security: Smoke Detector(s), Carbon Monoxide Detector(s)
HOA
- Amenities included: Visitor Parking, Recreation Room, Playground, BBQs Allowed, Outdoor Pool
- Services included: Water Included, Cable TV Included, Common Elements Included
- HOA fee: C$954 monthly
- HOA name: Peel
Location
- Region: Brampton
Financial & listing details
- Annual tax amount: C$3,302
- Date on market: 10/14/2026
Price history
Price history is unavailable.
Public tax history
Tax history is unavailable.
Climate risks
Neighborhood: Central Park
Nearby schools
GreatSchools rating
No schools nearby
We couldn't find any schools near this home.


Similar homes
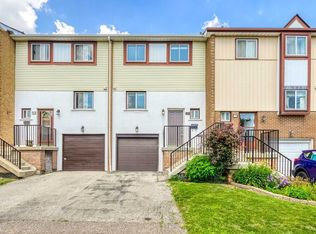
- C$459,9003 bd2 ba-- sqft161 Moregate Cres #15, Brampton, ON L6S 3K9For Sale
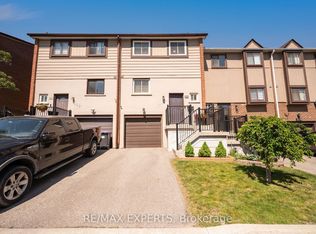 MLS ID #W13601324, RE/MAX EXPERTS. TRREB
 - C$499,0003 bd2 ba-- sqft900 Central Park Dr N #78, Brampton, ON L6S 3J6For Sale
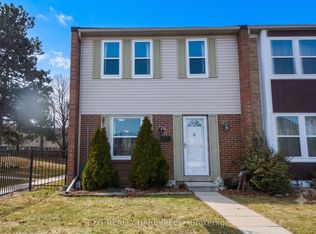 MLS ID #W13616274, EXIT REALTY HARE (PEEL). TRREB
 - C$495,0003 bd2 ba-- sqft475 Bramalea Rd #151, Brampton, ON L6T 2X3For Sale
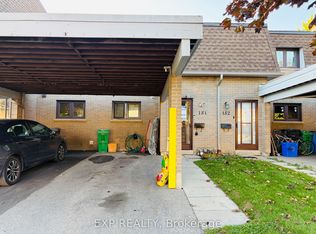 MLS ID #W13787224, EXP REALTY. TRREB
 - C$599,0004 bd2 ba-- sqft68 Baronwood Ct #68, Brampton, ON L6V 3H7For Sale
 MLS ID #W14114538, RE/MAX REALTY SERVICES INC.. TRREB
