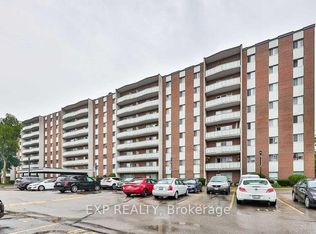
Spacious Stacked Townhome | Private Outdoor Patio | Walkable Mississauga Location. This beautifully updated 3-bedroom, 2-storey townhouse offers approximately 1,325 sqft of functional living space with its own private entrance and a rare oversized fenced yard, perfect for families, kids, pets, gardening, or summer BBQs. Unlike condo tower living, this home delivers the feel of a traditional house with the added benefit of private outdoor space. The bright open-concept main floor features a spacious living area with oversized windows, a dedicated dining space, and a modern kitchen with granite countertops, stainless steel appliances, and direct walkout access to your private outdoor retreat surrounded by mature trees. A main floor laundry room adds everyday convenience along with additional storage space. Upstairs, you'll find 3 generously sized bedrooms filled with natural light, including a spacious primary bedroom with ample closet space, plus a clean and functional 4-piece bathroom. Located in a highly connected Mississauga neighborhood with everyday essentials just minutes away. Steps to parks and public transit, and close to GO Station, Square One, Costco, Walmart, Canadian Tire, QEW, 403, 427, Pearson Airport, and downtown Toronto. One of the biggest highlights of this home is the value packed into the condo fees: Water, Rogers internet & cable TV, "Lawn Maintenance & Snow Removal even from your private yard", parking, and common elements (windows, roof, fence, patio, building exterior) are all included. Ideal for busy professionals, first-time buyers, families with young kids, downsizers, seniors, anyone looking for a low-stress fresh start, or buyers looking for minimal outdoor maintenance without sacrificing private outdoor space. This one checks a lot of boxes without giving up convenience.
For sale
C$499,999
1055 Dundas St E #167, Mississauga, ON L4Y 3X6
3beds
1baths
Townhouse
Built in ----
-- sqft lot
$-- Zestimate®
C$--/sqft
C$966/mo HOA
What's special
Private outdoor patioRare oversized fenced yardBright open-concept main floorDedicated dining spaceStainless steel appliancesMain floor laundry roomAdditional storage space
- 54 days |
- 79 |
- 3 |
Zillow last checked:
Listing updated:
Listed by:
EXP REALTY
Source: TRREB,MLS®#: W13512926 Originating MLS®#: Toronto Regional Real Estate Board
Originating MLS®#: Toronto Regional Real Estate BoardFacts & features
Interior
Bedrooms & bathrooms
- Bedrooms: 3
- Bathrooms: 1
Primary bedroom
- Level: Second
- Dimensions: 3.5 x 3.4
Bedroom 2
- Level: Second
- Dimensions: 3 x 2.9
Bedroom 3
- Level: Second
- Dimensions: 4.2 x 2.4
Bathroom
- Level: Second
- Dimensions: 3 x 1.5
Dining room
- Level: Main
- Dimensions: 3.45 x 3.07
Kitchen
- Level: Main
- Dimensions: 3.99 x 3.38
Laundry
- Level: Main
- Dimensions: 5.85 x 1.7
Living room
- Level: Main
- Dimensions: 4.3 x 3.6
Heating
- Baseboard, Electric
Cooling
- None
Appliances
- Laundry: Laundry Room
Features
- Flooring: Carpet Free
- Basement: None
- Has fireplace: No
Interior area
- Living area range: 1200-1399 null
Video & virtual tour
Property
Parking
- Total spaces: 1
- Parking features: Garage
- Has garage: Yes
Details
- Parcel number: 191170006
Construction
Type & style
- Home type: Townhouse
- Property subtype: Townhouse
Materials
- Stucco (Plaster)
Community & HOA
HOA
- Amenities included: BBQs Allowed
- Services included: Water Included, Cable TV Included, Parking Included, Common Elements Included, Building Insurance Included
- HOA fee: C$966 monthly
- HOA name: PCC
Location
- Region: Mississauga
Financial & listing details
- Annual tax amount: C$2,543
- Date on market: 7/2/2026
Price history
Price history is unavailable.
Public tax history
Tax history is unavailable.
Climate risks
Neighborhood: Applewood
Nearby schools
GreatSchools rating
No schools nearby
We couldn't find any schools near this home.
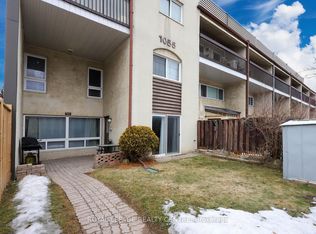
- C$499,9003 bd1 ba-- sqft1055 Dundas St E #171, Mississauga, ON L4Y3X6For Sale
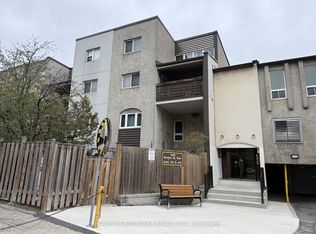
- C$479,9003 bd2 ba-- sqft1055 Dundas St E #158, Mississauga, ON L4Y3X6For Sale
- C$399,0003 bd1 ba-- sqft1055 Dundas St E #192, Mississauga, ON L4Y3X6For Sale

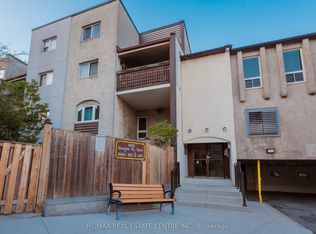
- C$484,9003 bd1 ba-- sqft1055 Dundas St E #190, Mississauga, ON L4Y3X6For Sale
- C$479,9003 bd1 ba1.1k sqft3040 Constitution Blvd #147, Mississauga, ON L4Y3X7For Sale
- C$560,0003 bd1 ba-- sqft3040 Constitution Blvd #122, Mississauga, ON L4Y3X7For Sale
- C$399,0002 bd1 ba-- sqft3040 Constitution Blvd #105, Mississauga, ON L4Y3X7For Sale
- C$498,0003 bd1 ba-- sqft3060 Constitution Blvd #289, Mississauga, ON L4Y3X8For Sale
Similar homes
- C$599,0004 bd2 ba-- sqft1250 Mississauga Valley Blvd #29, Mississauga, ON L5A 3R6For Sale
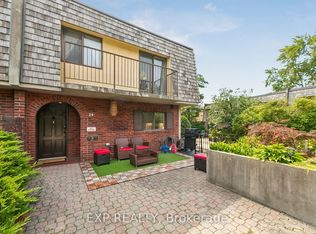 MLS ID #W13675020, EXP REALTY. TRREB
 - C$599,9995 bd3 ba-- sqft180 Mississauga Valley Blvd #201, Mississauga, ON L5A 3M2For Sale
 MLS ID #W13683622, EXP REALTY. TRREB
 - C$599,9993 bd2 ba-- sqft400 Mississauga Valley Blvd #38, Mississauga, ON L5A 3N6For Sale
 MLS ID #W13593584, EXP REALTY. TRREB
 - C$469,9003 bd1 ba-- sqft1660 Bloor St #208, Mississauga, ON L4X 1R9For Sale
 MLS ID #W12734194, EXP REALTY. TRREB
 - C$499,8882 bd1 ba-- sqft300 Webb Dr #303, Mississauga, ON L5B 3W3For SaleMLS ID #W13240288, EXP REALTY. TRREB
- C$552,0004 bd3 ba-- sqft2 Valhalla Inn Rd #332, Toronto, ON M9B 6C3For SaleMLS ID #W13213490, LPT REALTY. TRREB
- C$628,8004 bd3 ba-- sqft364 The East Mall #108, Toronto, ON M9B 6C5For SaleMLS ID #W13596648, EXP REALTY. TRREB
- C$535,0002 bd2 ba-- sqftEagle Ridge Nevada, Mississauga, ON L5L 5P9For SaleMLS ID #W13682222, EXP REALTY. TRREB
- C$749,9004 bd2 ba-- sqft750 Burnhamthorpe Rd E #31, Mississauga, ON L4Y 2X3For SaleMLS ID #W13031100, EXP REALTY. TRREB
- C$579,0003 bd2 ba-- sqft1100 Caven St #406, Mississauga, ON L5G 4N3For SaleMLS ID #W13538348, EXP REALTY. TRREB
- C$538,8003 bd2 ba-- sqft44 Longbourne Dr #412, Toronto, ON M9R 2M7For SaleMLS ID #W13145378, EXP REALTY. TRREB
- C$389,0003 bd2 ba-- sqft25 Agnes St #907, Mississauga, ON L5B 3X7For SaleMLS ID #W13532846, EXP REALTY. TRREB
- C$499,9994 bd2 ba-- sqft98 Darras Ct, Brampton, ON L6T 1W7For SaleMLS ID #W13461990, ZOLO REALTY. TRREB
- C$485,0003 bd2 ba-- sqft2121 Roche Ct #707, Mississauga, ON L5K 2C7For SaleMLS ID #W12948408, ZOLO REALTY. TRREB
- C$489,9003 bd2 ba-- sqft161 Moregate Cres #15, Brampton, ON L6S 3K9For SaleMLS ID #W13601324, RE/MAX EXPERTS. TRREB
- C$424,5092 bd1 ba-- sqft3120 Kirwin Ave #509, Mississauga, ON L5A 3R2For SaleMLS ID #W13229562, EXP REALTY. TRREB
- C$489,9004 bd3 ba-- sqft15 Gatwick Ln, Brampton, ON L6S 2E4For SaleMLS ID #W13620350, JN REALTY. TRREB
- C$509,9003 bd2 ba-- sqft900 Central Park Dr N #78, Brampton, ON L6S 3J6For SaleMLS ID #W13616274, EXIT REALTY HARE (PEEL). TRREB
- C$699,9993 bd3 ba-- sqft601 Shoreline Dr #97, Mississauga, ON L5B 4K1For SaleMLS ID #W13534020, RE/MAX EXPERTS. TRREB
- C$399,9003 bd2 ba-- sqft2345 Confederation Pkwy #203, Mississauga, ON L5B 2H3For SaleMLS ID #W12999302, ZOLO REALTY. TRREB
