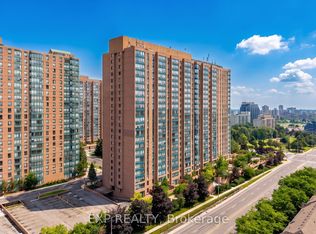
Welcome to this bright and beautifully updated 2+1 bedroom condo offering stunning views of downtown Mississauga and the lake. This spacious and well-maintained unit features modern laminate flooring throughout, a newer kitchen with elegant quartz countertops, and fresh paint, creating a move-in ready home filled with natural light and comfort.The primary bedroom offers a private 4-piece ensuite, providing a quiet retreat at the end of the day. The +1 den adds valuable flexibility and is ideal for a home office, guest room, or additional living space. Enjoy the everyday convenience of ensuite laundry, generous in-suite storage, and a dedicated parking space.Perfectly located for both lifestyle and commuting, this condo is minutes from the QEW and Highway 403, GO Transit, and express bus service to downtown Toronto. Adding even more long-term value, the upcoming Hurontario LRT line will be just steps away, providing fast and convenient transit through Mississauga and into Brampton.You'll also love being close to Square One Shopping Centre, Trillium Health Partners Hospital, excellent schools, parks, and a wide variety of restaurants, cafés, and everyday amenities.Whether you're a first-time buyer, downsizer, or investor, this move-in ready condo offers exceptional value in a prime location. Don't miss the opportunity to see it for yourself-book your private showing today.
For sale
C$389,000
25 Agnes St #907, Mississauga, ON L5B 3X7
3beds
2baths
Apartment
Built in ----
-- sqft lot
$-- Zestimate®
C$--/sqft
C$1,056/mo HOA
What's special
- 57 days
- 43
- 1
Zillow last checked:
Listing updated:
Listed by:
EXP REALTY
Source: TRREB,MLS®#: W13532846 Originating MLS®#: Toronto Regional Real Estate Board
Originating MLS®#: Toronto Regional Real Estate BoardFacts & features
Interior
Bedrooms & bathrooms
- Bedrooms: 3
- Bathrooms: 2
Primary bedroom
- Level: Main
- Dimensions: 5.03 x 3.04
Bedroom 2
- Level: Main
- Dimensions: 4.58 x 3.05
Bathroom
- Level: Main
- Dimensions: 1.52 x 2.68
Bathroom
- Level: Main
- Dimensions: 1.53 x 1.55
Dining room
- Level: Main
- Dimensions: 3.06 x 3.07
Living room
- Level: Main
- Dimensions: 4.62 x 3.07
Office
- Level: Main
- Dimensions: 1.98 x 3.04
Utility room
- Level: Main
- Dimensions: 1.53 x 1.17
Heating
- Forced Air, Gas
Cooling
- Central Air
Appliances
- Included: Water Heater, Countertop Range
- Laundry: In-Suite Laundry
Features
- Flooring: Carpet Free
- Basement: None
- Has fireplace: No
Interior area
- Living area range: 900-999 null
Video & virtual tour
Property
Parking
- Total spaces: 1
- Parking features: Garage
- Has garage: Yes
Features
- Has view: Yes
- View description: Clear, Panoramic
Lot
- Features: Clear View, Library
Details
- Parcel number: 193950067
Construction
Type & style
- Home type: Apartment
- Property subtype: Apartment
Materials
- Brick
Community & HOA
HOA
- Services included: Heat Included, Water Included, Common Elements Included, Hydro Included, Parking Included, Building Insurance Included, CAC Included
- HOA fee: C$1,056 monthly
- HOA name: PCC
Location
- Region: Mississauga
Financial & listing details
- Annual tax amount: C$2,100
- Date on market: 7/7/2026
Price history
Price history is unavailable.
Public tax history
Tax history is unavailable.
Climate risks
Neighborhood: L5B
Nearby schools
GreatSchools rating
No schools nearby
We couldn't find any schools near this home.
- C$445,0002 bd2 ba-- sqft25 Agnes St #CY-02, Mississauga, ON L5B3X7For Sale

- C$399,9982 bd2 ba-- sqft25 Agnes St #PENTHOUSE 06-1206, Mississauga, ON L5B3X7For Sale

- C$1,1301 bd2 ba-- sqft25 Agnes St #1, Mississauga, ON L5B3X7For Rent

- C$459,9003 bd2 ba-- sqft25 Agnes St #502, Mississauga, ON L5B3X7For Sale

Similar homes
- C$399,0003 bd2 ba-- sqft2323 Confederation Pkwy #1105, Mississauga, ON L5B 1R6For Sale
 MLS ID #W13424994, PMT REALTY INC.. TRREB
 - C$379,9002 bd1 ba-- sqft155 Hillcrest Ave #1114, Mississauga, ON L5B 3Z2For Sale
 MLS ID #W13663956, EXP REALTY. TRREB
 - C$424,5092 bd1 ba-- sqft3120 Kirwin Ave #509, Mississauga, ON L5A 3R2For Sale
 MLS ID #W13229562, EXP REALTY. TRREB
 - C$419,9992 bd1 ba-- sqft300 Webb Dr #604, Mississauga, ON L5B 3W3For Sale
 MLS ID #W13720204, TEAM HOME REALTY INC.. TRREB
