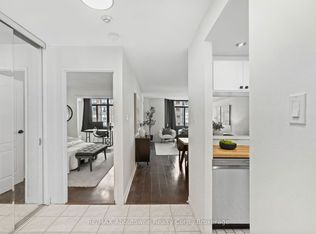
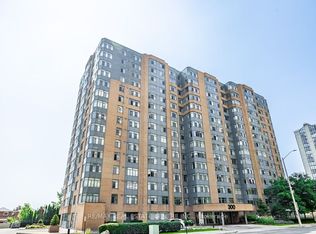
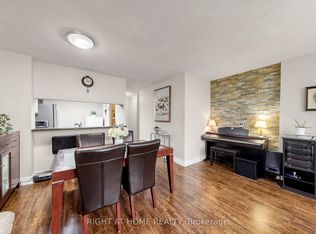
LOCATION! LOCATION! LOCATION! Discover spacious condo living in the heart of Mississauga! This bright 1 Bedroom + Den suite offers approximately 700-799 sq. ft. of well-designed living space with a functional layout and plenty of natural light. The versatile den adds valuable flexibility and can serve as a nursery, bedroom, home office, study, or cozy sitting area. A large in-suite closet, separate locker, and 1 parking space provide excellent storage and everyday convenience. Enjoy the comfort and peace of mind of an exceptionally well-managed building, complemented by an impressive array of amenities including an indoor pool, sauna, jacuzzi, gym, billiards room, tennis court, patios, party room, theatre room, library/reading area, and plenty of above-ground visitor parking for family and friends. Location is hard to beat-just steps from Square One Shopping Centre, Celebration Square, restaurants, entertainment, parks, school and public transit, with convenient access to major highways. Whether you're a first-time buyer, downsizer, or investor, this is a fantastic opportunity to own in one of Mississauga's most convenient and vibrant communities. Don't miss your chance to make this centrally located condo your new home!
For sale
C$419,999
300 Webb Dr #604, Mississauga, ON L5B 3W3
2beds
1baths
Apartment
Built in ----
-- sqft lot
$-- Zestimate®
C$--/sqft
C$725/mo HOA
What's special
Functional layoutPlenty of natural lightLarge in-suite closetIndoor poolBilliards roomTennis courtParty room
- 2 days
- 1
- 0
Zillow last checked:
Listing updated:
Listed by:
TEAM HOME REALTY INC.
Source: TRREB,MLS®#: W13720204 Originating MLS®#: Toronto Regional Real Estate Board
Originating MLS®#: Toronto Regional Real Estate BoardFacts & features
Interior
Bedrooms & bathrooms
- Bedrooms: 2
- Bathrooms: 1
Primary bedroom
- Level: Main
- Dimensions: 3.94 x 3.48
Other
- Level: Main
Den
- Level: Main
- Dimensions: 3.48 x 2.11
Dining room
- Level: Main
- Dimensions: 6.6 x 3.51
Kitchen
- Level: Main
- Dimensions: 3.02 x 2.49
Living room
- Level: Main
- Dimensions: 6.6 x 3.51
Heating
- Forced Air, Gas
Cooling
- Central Air
Appliances
- Laundry: Ensuite
Features
- Flooring: Carpet Free
- Basement: None
- Has fireplace: No
Interior area
- Living area range: 700-799 null
Video & virtual tour
Property
Parking
- Total spaces: 1
- Parking features: Garage
- Has garage: Yes
Details
- Parcel number: 193270067
Construction
Type & style
- Home type: Apartment
- Property subtype: Apartment
Materials
- Concrete
Community & HOA
HOA
- Services included: Parking Included, Building Insurance Included, Common Elements Included, Water Included
- HOA fee: C$725 monthly
- HOA name: PCC
Location
- Region: Mississauga
Financial & listing details
- Annual tax amount: C$2,200
- Date on market: 8/27/2026
Price history
Price history is unavailable.
Public tax history
Tax history is unavailable.
Climate risks
Neighborhood: L5B
Nearby schools
GreatSchools rating
No schools nearby
We couldn't find any schools near this home.

Similar homes
- C$439,9002 bd2 ba-- sqft3900 Confederation Pkwy #2212, Mississauga, ON L5B 0K7New Construction
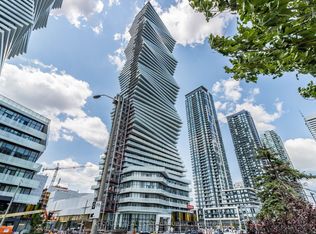 MLS ID #W13725310, KHOULANI REAL ESTATE GROUP INC.. TRREB
 - C$408,9992 bd1 ba-- sqft4011 Brickstone Mews #3308, Mississauga, ON L5B 0J7For Sale
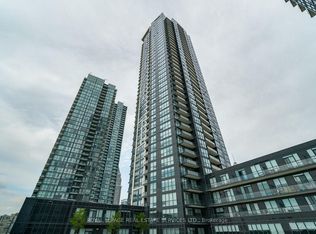 MLS ID #W13722318, ROYAL LEPAGE REAL ESTATE SERVICES LTD.. TRREB
 - C$419,8882 bd1 ba-- sqft300 Webb Dr #204, Mississauga, ON L5B 3W3For Sale
 MLS ID #W13498614, CENTURY 21 ASSOCIATES INC.. TRREB
 - C$428,0002 bd1 ba-- sqft300 Webb Dr #Penthouse 9, Mississauga, ON L5B 3W3For Sale
 MLS ID #W13572740, RIGHT AT HOME REALTY INC.. TRREB
