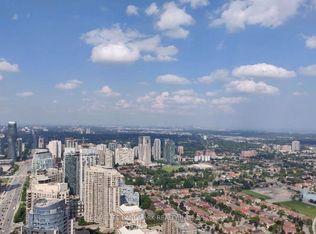
Welcome To Luxury Living At M City Condos In The Heart Of Mississauga This Beautiful 2 Bedroom1 Bath Corner Unit Offers Approx. 702 Sq Ft Total Including Approx. 598 Sq Ft Interior + 104 SqFt Balcony. Features A Functional Open Concept Living, Dining & Kitchen Layout With 9 Ft Ceilings, Freshly Painted Interior, Laminate Wood Flooring In Living Room & Bedrooms, Modern Kitchen With Quartz Countertops, Tile Backsplash & Under-Mount Sink, Stylish Bath Finishes And W/O To A Rare Oversized L-Shaped Balcony With North West Exposure Offering An Unobstructed Sunset View. Enjoy Premium Building Amenities Including 24 Hr Concierge, Fitness Centre, Outdoor Pool, Rooftop Terrace/BBQ Area, Party/Event Room With Chef's Kitchen And Games Lounge. Steps To Square One Shopping Centre, Celebration Square, Living Arts Centre, Sheridan College, Restaurants, Cafes, Parks & Mi Way Transit. Easy Access To Erindale/ Cooksville GO Stations, Hwy403, 401 & 407. Nearby U of T Mississauga, Sheridan College And All Downtown Mississauga Conveniences. All Measurements are Approximate. A Must See
For sale
C$475,000
3900 Confederation Pkwy #809, Mississauga, ON L5B 0K7
2beds
1baths
Apartment
Built in ----
-- sqft lot
$-- Zestimate®
C$--/sqft
C$504/mo HOA
What's special
Freshly painted interiorTile backsplashUnder-mount sinkStylish bath finishesUnobstructed sunset viewOutdoor pool
- 34 days |
- 9 |
- 0 |
Zillow last checked:
Listing updated:
Listed by:
RE/MAX GOLD REALTY INC.
Source: TRREB,MLS®#: W13495906 Originating MLS®#: Toronto Regional Real Estate Board
Originating MLS®#: Toronto Regional Real Estate BoardFacts & features
Interior
Bedrooms & bathrooms
- Bedrooms: 2
- Bathrooms: 1
Primary bedroom
- Level: Flat
- Dimensions: 3.4 x 2.81
Bedroom 2
- Level: Flat
- Dimensions: 2.41 x 2.2
Dining room
- Level: Flat
- Dimensions: 4.39 x 3.17
Foyer
- Level: Flat
- Dimensions: 2.76 x 1.42
Kitchen
- Level: Flat
- Dimensions: 4.39 x 3.17
Living room
- Level: Flat
- Dimensions: 4.39 x 3.17
Heating
- Forced Air, Gas
Cooling
- Central Air
Appliances
- Laundry: Ensuite
Features
- Flooring: Carpet Free
- Basement: None
- Has fireplace: No
Interior area
- Living area range: 500-599 null
Video & virtual tour
Property
Parking
- Total spaces: 1
- Parking features: Underground
- Has garage: Yes
Features
- Exterior features: Open Balcony
Lot
- Features: Clear View, Hospital, Library, Park, Public Transit, Rec./Commun.Centre
Details
- Parcel number: 201660328
Construction
Type & style
- Home type: Apartment
- Property subtype: Apartment
Materials
- Concrete
Community & HOA
Community
- Security: Concierge/Security
HOA
- Amenities included: Elevator, Gym, Outdoor Pool
- Services included: Common Elements Included, Parking Included
- HOA fee: C$504 monthly
- HOA name: PSCP
Location
- Region: Mississauga
Financial & listing details
- Annual tax amount: C$2,805
- Date on market: 6/26/2026
RE/MAX GOLD REALTY INC.
RE/MAX GOLD REALTY INC.
By pressing Contact Agent, you agree that the real estate professional identified above may call/text you about your search, which may involve use of automated means and pre-recorded/artificial voices. You don't need to consent as a condition of buying any property, goods, or services. Message/data rates may apply. You also agree to our Terms of Use. Zillow does not endorse any real estate professionals. We may share information about your recent and future site activity with your agent to help them understand what you're looking for in a home.
Price history
Price history is unavailable.
Public tax history
Tax history is unavailable.
Climate risks
Neighborhood: L5B
Nearby schools
GreatSchools rating
No schools nearby
We couldn't find any schools near this home.
- C$2,4002 bd1 ba-- sqft3900 Confederation Pkwy #5612, Mississauga, ON L5B0M3For Rent
- C$--1 bd1 ba554 sqft3900 Confederation Pkwy #3407, Mississauga, ON L5B0M3Off Market
- C$2,5502 bd2 ba-- sqft3900 Confederation Pkwy E #4705, Mississauga, ON L5B0M3For Rent
- C$--1 bd2 ba735 sqft3900 Confederation Pkwy #2607, Mississauga, ON L5B0M3Off Market
- C$505,0002 bd1 ba-- sqft3900 Confederation Pkwy #3902, Mississauga, ON L5B0M3For Sale
- C$--1 bd1 ba440 sqft3900 Confederation Pkwy #2102, Mississauga, ON L5B0M3Off Market
- C$--1 bd1 ba710 sqft3900 Confederation Pkwy #5, Mississauga, ON L5B0M3Off Market
- C$--1 bd1 ba554 sqft3900 Confederation Pkwy #1421264, Mississauga, ON L5B0M3Off Market
- C$--2 bd2 ba877 sqft3900 Confederation Pkwy #1415331, Mississauga, ON L5B0M3Off Market
Similar homes
- C$505,0001 bd1 ba-- sqftPinnacle Grand, Mississauga, ON L5B 0K4For Sale
 MLS ID #W13612224, RE/MAX REAL ESTATE CENTRE INC.. TRREB
 - C$459,0002 bd1 ba-- sqft510 Curran Pl #2006, Mississauga, ON L5B 0J8For Sale
 MLS ID #W13491250, RE/MAX GOLD REALTY INC.. TRREB
 - C$489,0002 bd1 ba-- sqft3515 Kariya Dr #510, Mississauga, ON L5B 0C1For SaleMLS ID #W13493650, ROYAL LEPAGE PLATINUM REALTY. TRREB
- C$468,5002 bd2 ba-- sqft86 Dundas St E #404, Mississauga, ON L5A 0B1For Sale
 MLS ID #W13138550, RE/MAX PROFESSIONALS INC.. TRREB
 - C$409,9001 bd1 ba-- sqftM City 2 Condominiums, Mississauga, ON L5B 0M4For SaleMLS ID #W13474810, RE/MAX HALLMARK REALTY LTD.. TRREB
- C$519,0003 bd2 ba-- sqft86 Dundas St E #622, Mississauga, ON L5A 1W4For SaleMLS ID #W13577772, ROYAL LEPAGE SIGNATURE REALTY. TRREB
- C$499,0002 bd2 ba-- sqft8 Nahani Way #2508, Mississauga, ON L4Z 4K2For SaleMLS ID #W13079016, RE/MAX GOLD REALTY INC.. TRREB
- C$399,0001 bd1 ba-- sqft4065 Confederation Pkwy #3209, Mississauga, ON L5B 0L4For SaleMLS ID #W13207808, SUTTON GROUP-ADMIRAL REALTY INC.. TRREB
- C$559,0002 bd2 ba-- sqft8 Nahani Way #2708, Mississauga, ON L4Z 0C6For SaleMLS ID #W13518496, HOMELIFE GOLD PACIFIC REALTY INC.. TRREB
- C$499,0002 bd2 ba-- sqft28 Avondale Ave Unit 502, Toronto, ON M2N 0K2For SaleMLS ID #C13623022, T-ONE GROUP REALTY INC.,. TRREB
- C$479,0002 bd1 ba-- sqftThe Palm, Toronto, ON M2M 0B1For SaleMLS ID #C13620704, IRISE. TRREB
- C$464,9001 bd1 ba-- sqft28 Ann St #1304, Mississauga, ON L5G 3G1For SaleMLS ID #W12754110, RE/MAX REALTY SPECIALISTS INC.. TRREB
- C$449,9002 bd1 ba-- sqft225 Malta Ave #1401, Brampton, ON L6Y 4G6For SaleMLS ID #W13497894, RE/MAX GOLD REALTY INC.. TRREB
- C$519,8881 bd1 ba-- sqftWestport Condos, Mississauga, ON L5G 3G1For SaleMLS ID #W13262614, CENTURY 21 MYPRO REALTY. TRREB
- C$499,9992 bd1 ba-- sqft95 Dundas St W #101, Oakville, ON L6M 4L9For SaleMLS ID #W13533758, RE/MAX REALTY SERVICES INC.. TRREB
- C$519,9002 bd1 ba-- sqftCanary Block, Toronto, ON M5A 0S8For SaleMLS ID #C13621022, RE/MAX ULTIMATE REALTY INC.. TRREB
- C$499,0002 bd2 ba-- sqftThe Yorkdale Condominiums, Toronto, ON M6A 2N9For SaleMLS ID #W13602112, RE/MAX REALTY SPECIALISTS INC.. TRREB
- C$430,0002 bd1 ba-- sqft412 Silver Maple Rd #311, Oakville, ON L6H 0S2For SaleMLS ID #W13533176, ROYAL LEPAGE PLATINUM REALTY. TRREB
- C$499,0001 bd1 ba-- sqft88 Park Lawn Rd #1502, Toronto, ON M8Y 0B5For SaleMLS ID #W13591952, RE/MAX PROFESSIONALS INC.. TRREB
- C$488,0002 bd2 ba-- sqft405 Dundas St W #317, Oakville, ON L6M 5P9For SaleMLS ID #W13072050, CENTURY 21 LEADING EDGE REALTY INC.. TRREB
